The Journal & Field Notes

Useful thinking
for home builders.

Practical field notes, structural guides, cost estimations, and architectural insights from our active turnkey construction projects in Uttar Pradesh and NCR.

✕
Active Filters: Search: “Uttar Pradesh” ✕ Reset all
A tripod soil testing drilling rig over a borehole at a residential house plot in India, with site engineers in safety helmets taking soil samples and a house under construction in the background
Structural Engineering & Safety
Nov 17, 2026 · 10 min · 9 reads

Soil Testing Before House Construction in India: Why It Matters and What It Costs

Soil testing is the cheapest insurance in a house build: a few thousand rupees that decides whether your house rests on shallow footings, a raft or deep foundations — and whether cracks appear in year two. This guide explains the SPT, the plate load test and the safe bearing capacity in plain language, the tests a normal G+1 or G+2 plot needs, and what a soil investigation costs in India in 2026.

Read note
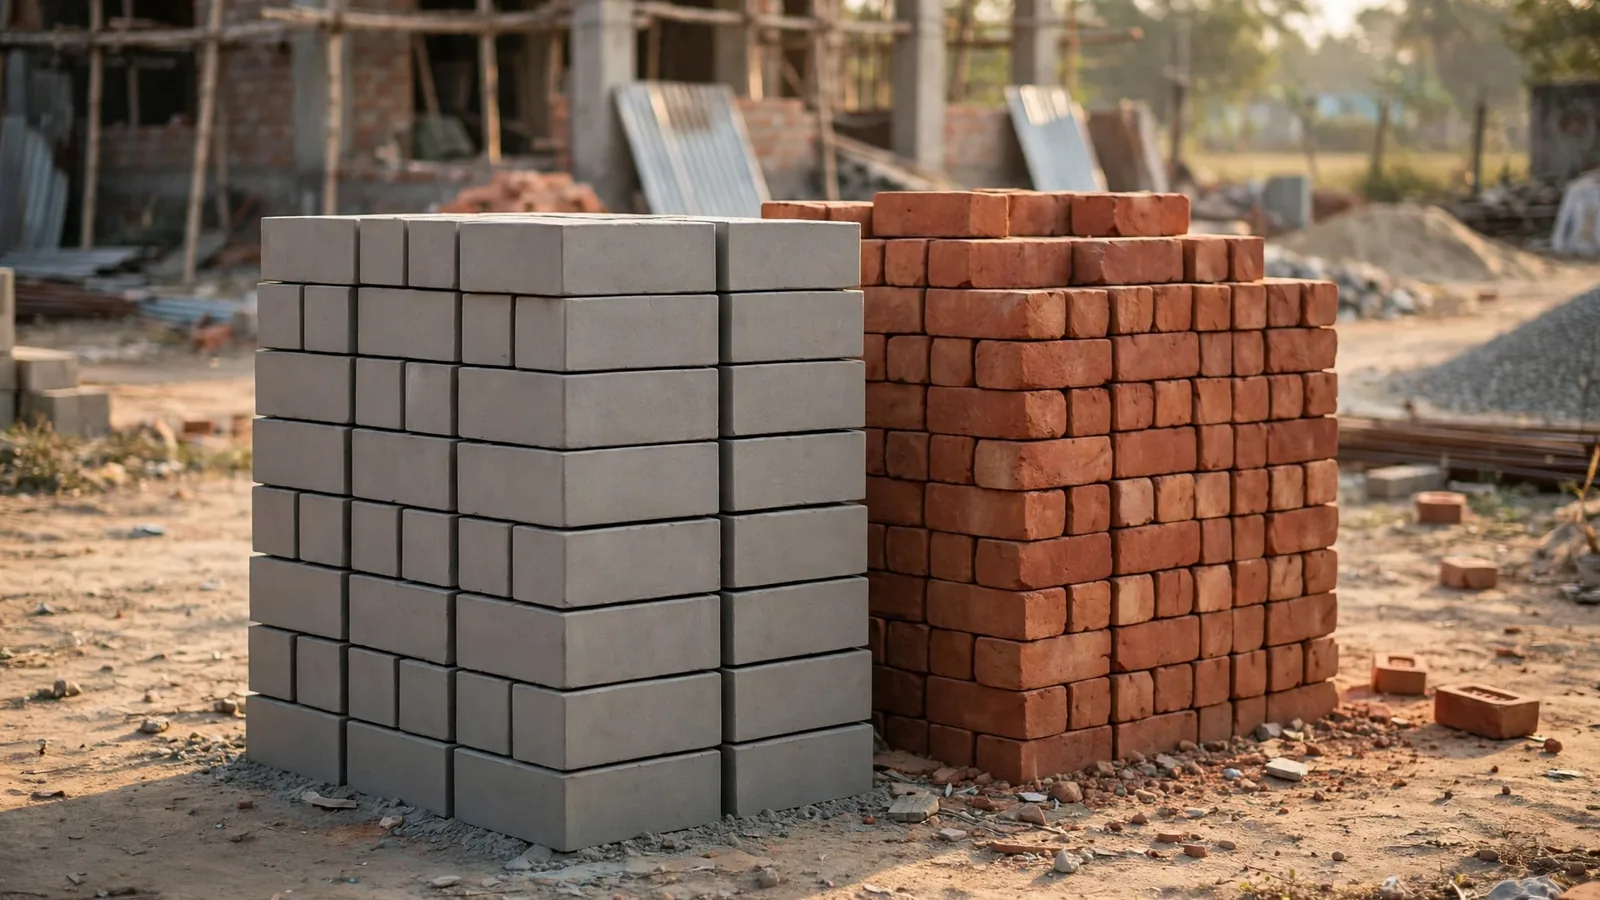
Stacks of smooth grey fly ash bricks beside stacks of traditional red clay bricks at a building materials yard in India, with a house under construction in the background
Building Materials & Comparisons
Nov 16, 2026 · 11 min · 9 reads

Fly Ash Bricks vs Red Bricks in India: Strength, Cost and When to Use Each

Fly ash bricks are stronger and more uniform than the average red brick, absorb less water and usually cost less per finished wall — but they are not the right choice for every job. This guide compares both bricks on strength, cost, water absorption, plaster and availability, explains the IS 12894 and IS 1077 standards in plain language, and gives you the site checks to run before you order 15,000 bricks.

Read note
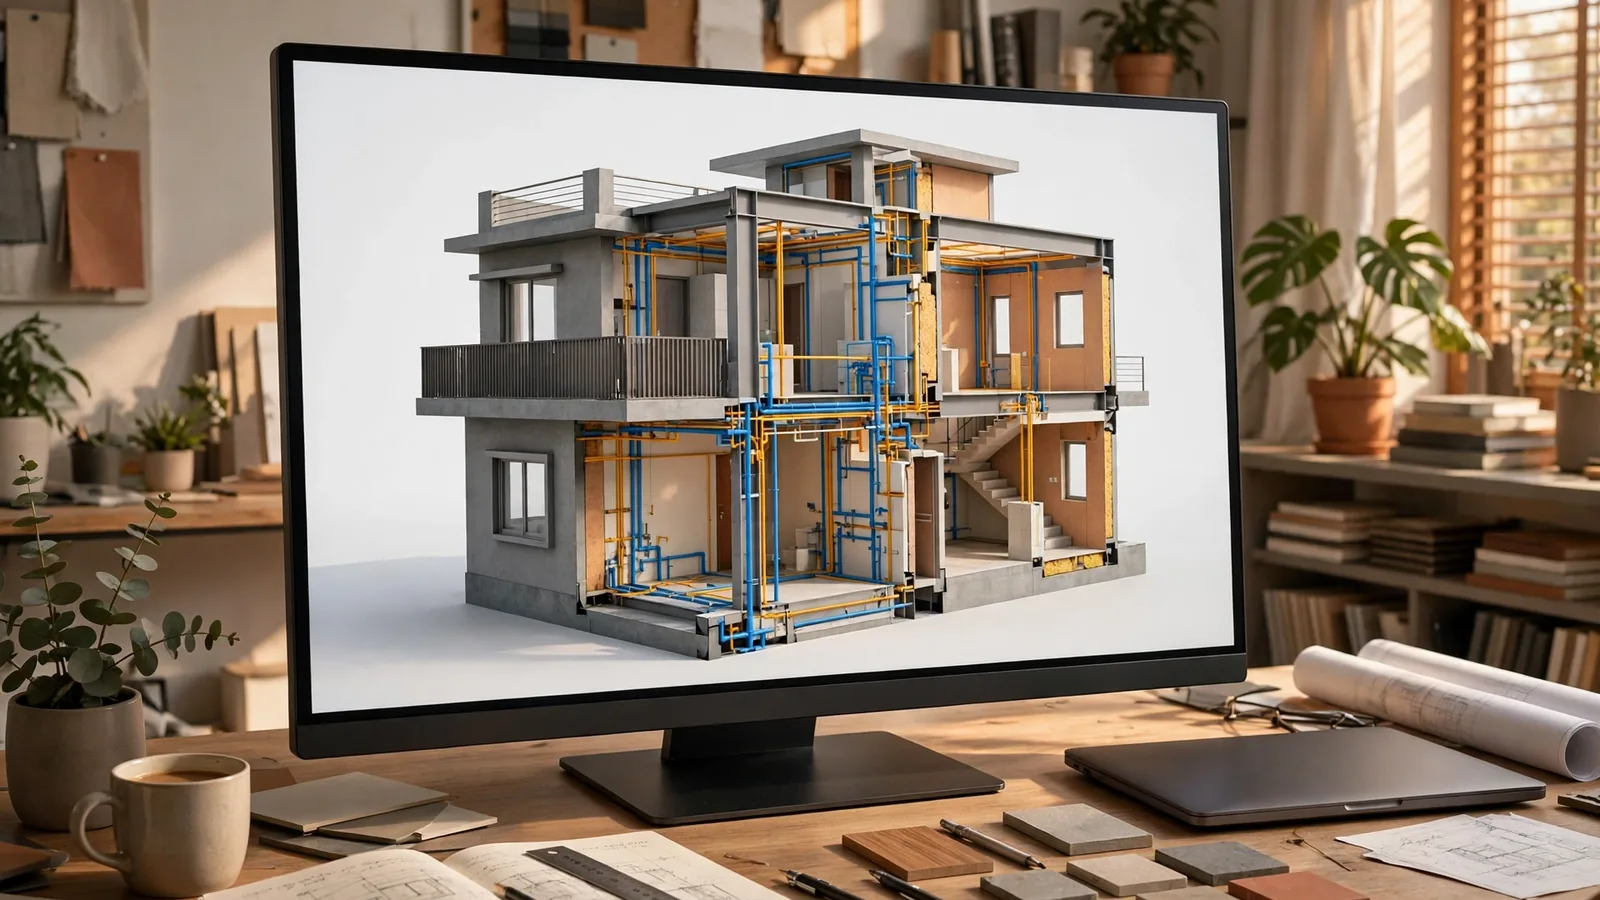
A 3D BIM digital model of a compact modern two-storey Indian house on a large screen in an architect's studio, cutaway view showing structure, walls, plumbing pipes and electrical conduits in colour-coded layers
BIM, 3D Design & Visualization
Nov 16, 2026 · 11 min · 9 reads

BIM for Small Home Projects in India: Is It Worth It for a Single House?

Most Indian houses are built from flat 2D drawings, and clashes — a beam in the way of a drain pipe, a staircase with too little headroom — are found only after concrete is poured. BIM catches them on screen first. This guide explains what BIM costs for a single house in India, what it actually saves, when it is worth paying for, and the lighter options that give most of the benefit for a fraction of the price.

Read note
An Indian homebuyer couple standing in front of a modern apartment building holding property documents, with a shield and checkmark above them
Approvals, Codes & Compliance
Nov 14, 2026 · 10 min · 15 reads

RERA for Homebuyers in India: What It Covers and How to Check a Project

Before 2017, buying an under-construction flat in India meant trusting the builder's brochure. RERA changed the rules: it gives you the right to check the project before you pay, the right to your money back with interest if possession is delayed, and a fast forum to complain in. This guide explains what it covers, what it does not, and how to verify any project in about ten minutes.

Read note
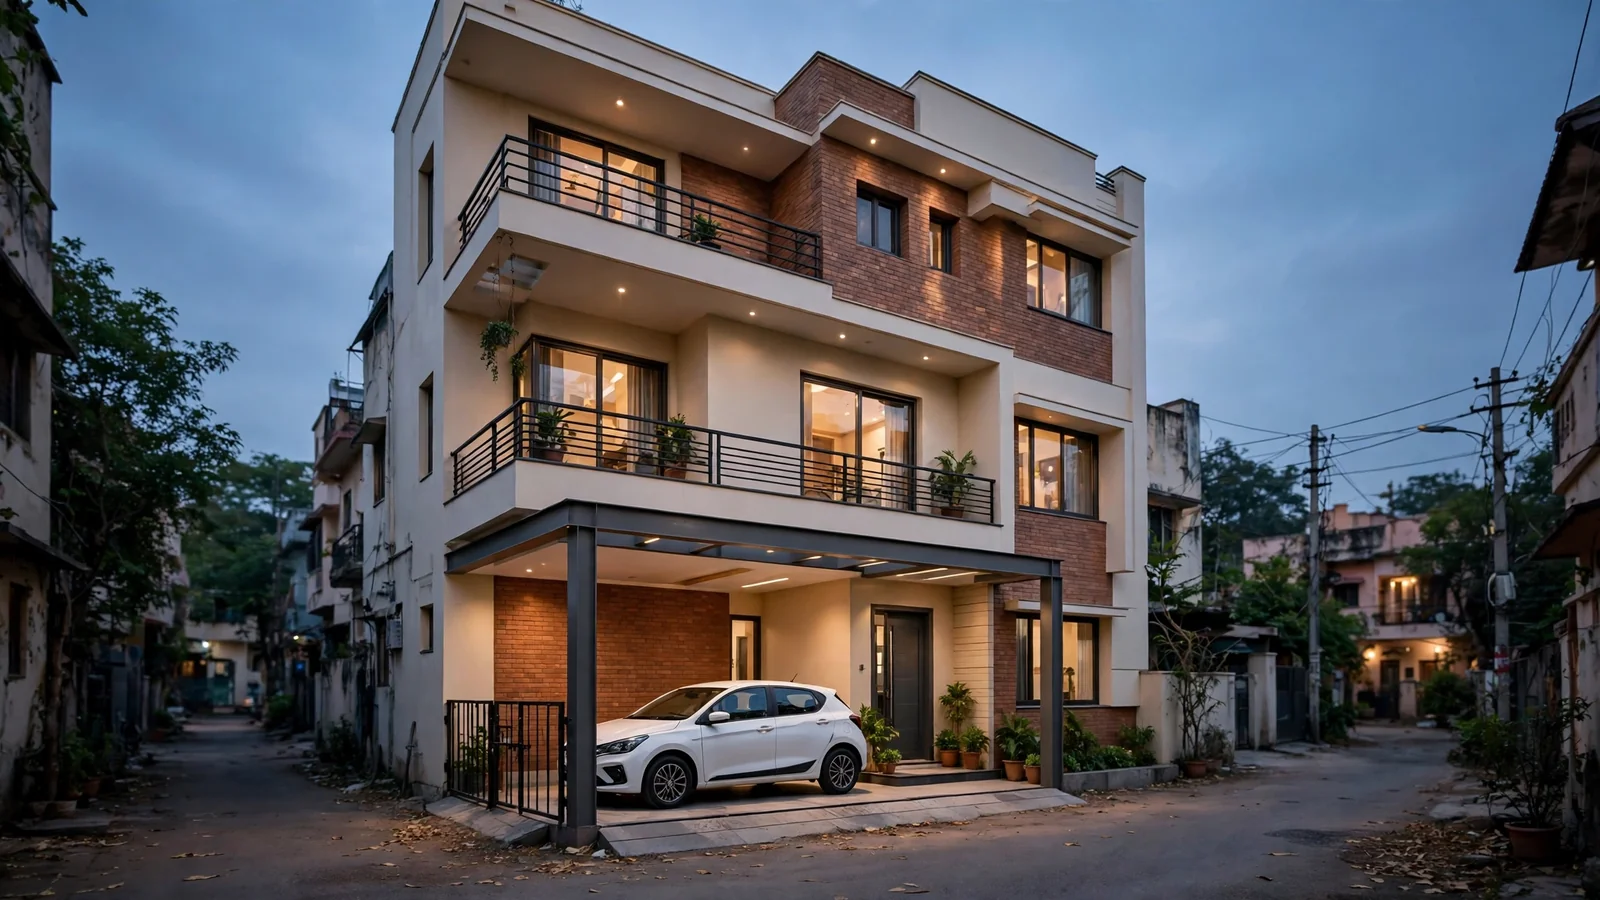
A modern narrow three-storey Indian house on a 15 ft wide plot with a white hatchback car parked in the covered front porch at dusk
House Plans & Architecture
Nov 13, 2026 · 10 min · 13 reads

15x50 House Plan with Parking in India: Compact Layouts That Fit a Car and a Family

A 15x50 plot gives you 750 sq ft — 15 ft of front and 50 ft of depth. The car alone needs a bay about 8 ft wide and 18 ft long, which is more than half your frontage. This guide shows three compact layouts that fit parking, a living room, kitchen and bedrooms on that narrow strip, with the room sizes, the parking rules that actually apply, and the mistakes that waste the plot.

Read note
A modern two-storey Indian house with a reinforced concrete frame standing strong on a sunny day
Structural Engineering & Safety
Nov 12, 2026 · 10 min · 12 reads

Earthquake Resistant House Design in India: IS 1893 Basics Every Homeowner Should Know

Most Indian homes are built in seismic zones III, IV or V, yet few homeowners ever ask which zone their plot is in or whether their drawings follow IS 1893 and IS 13920. This guide explains the zones, the zone factors, ductile detailing and the five shapes that fail first — in plain language, with the checks to run before and during construction.

Read note
An Indian homeowner couple and a contractor reviewing a printed construction contract and house drawings together at a table in a bright modern home
Contracts, Procurement & Project Management
Nov 11, 2026 · 10 min · 12 reads

Construction Contract in India: Payment Schedule, Clauses and Red Flags

Most construction disputes are not about bad work. They are about a contract that let the money run ahead of the work. This guide explains what a construction contract in India must fix in writing — a stage-linked payment schedule, RERA's 10% advance rule, retention money, defect liability — and the red-flag clauses to strike before you sign.

Read note