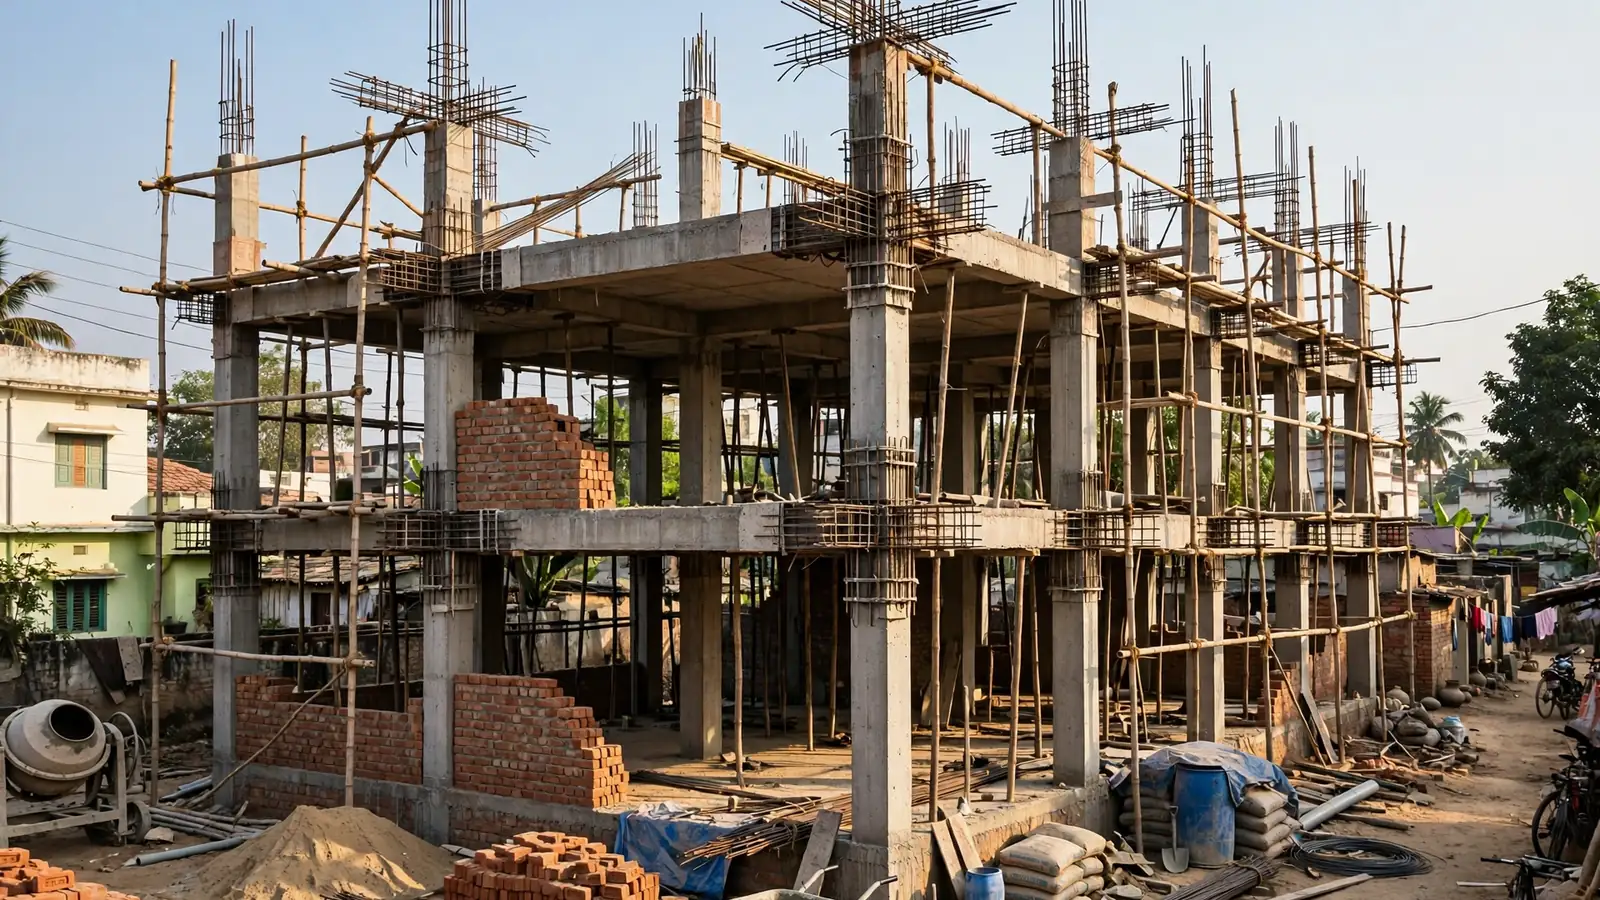
Every house stands on two things: the structure you can see, and the soil you cannot. The soil decides what kind of foundation your house needs, how big the footings must be, and whether cracks appear in year two or never appear at all. Soil testing is how you find out what is under your plot before the first footing is dug.
1. The short answer
Get a soil investigation done before your structural drawings are made, not after. For a normal G+1 or G+2 house, the standard package is a Standard Penetration Test (SPT) at one or two boreholes, 3–6 metres deep, plus a plate load test and a few laboratory tests on the samples. Indicative November 2026 costs from web guides are roughly ₹8,000–₹30,000 for a small residential plot. The report gives your structural engineer one number — the safe bearing capacity (SBC) — and that number decides whether your house rests on shallow footings, a raft, or something deeper.
2. What soil testing actually is
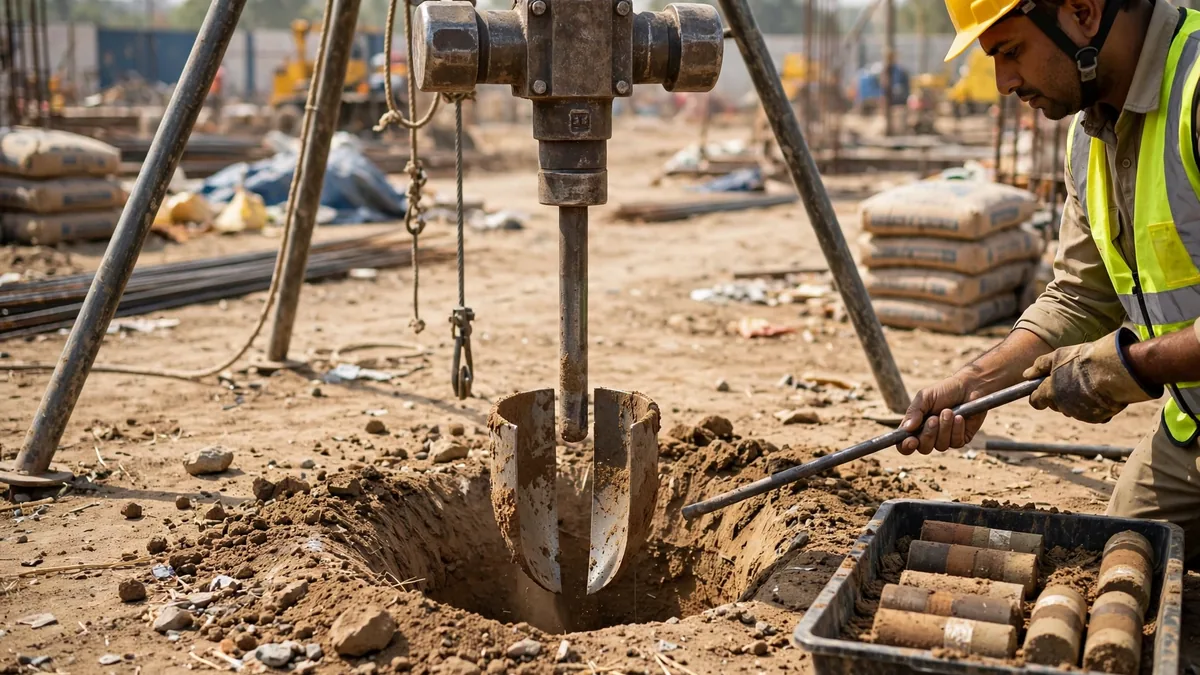
Soil testing, properly called a soil investigation, is a small drilling and laboratory exercise on your plot. A crew brings a tripod rig, drills one or two boreholes, pulls out soil samples at regular depths, and sends them to a laboratory. The result is a written report with a bore log — a layer-by-layer picture of what is under your plot — and the SBC your engineer designs from.
The core field test is the Standard Penetration Test, or SPT, done per IS 2131. A 63.5 kg hammer is dropped from a height of 750 mm onto a split-spoon sampler driven into the bottom of the borehole. The number of blows needed to drive the sampler the final 300 mm is the N-value, corrected for the weight of the soil above it. Hard ground gives a high N-value; loose or soft ground gives a low one.
3. Safe bearing capacity, explained in plain language
Safe bearing capacity, or SBC, is the maximum load your soil can safely carry per unit area without failing or settling too much. It is measured in kN/m². The engineer starts from the soil's ultimate bearing capacity — the load at which the ground would actually fail — and divides it by a factor of safety, typically 3, to get the design SBC. That number sizes every footing in the house: a higher SBC means smaller, cheaper footings; a lower SBC means bigger footings, a raft, or deeper foundations.
For most residential G+1 and G+2 buildings, guides recommend an SBC of 150–200 kN/m². But the number varies enormously with soil type — two plots on the same street can have very different SBC values. The table below gives indicative ranges from IS-code based guides checked in November 2026. Treat them as a sense of scale, not as values for your plot: only your own test gives your number.
| Soil type | Indicative SBC (kN/m²) | What it means for your house |
|---|---|---|
| Soft clay | 50–100 | Too weak for shallow footings; expect a raft or deeper foundations |
| Medium clay | 100–200 | Workable with larger footings; check settlement |
| Stiff clay | 200–400 | Good for standard isolated footings |
| Loose sand | 100–200 | Needs care — can settle and, in seismic zones, liquefy |
| Dense sand | 300–450 | Good bearing; standard footings usually fine |
| Hard rock | 3,000–4,000 | Excellent bearing; footings can be small |
| Black cotton soil | Variable — heave risk | Swells when wet, shrinks when dry; piles or raft, never shallow footings alone |
One warning from the guides deserves attention: a high water table can cut the SBC by 30–60%. A plot that tests well in the dry season may behave very differently when the water table rises in the monsoon.
4. The tests in the package
A residential soil investigation is not one test — it is a small set of tests that answer different questions.
Standard Penetration Test (SPT). The main field test, described above. Done at each borehole at regular depth intervals, it builds the strength profile of the ground layer by layer. For a G+1 house, 1–2 boreholes 3–6 m deep are typical; for plots up to 500 sq m, guides suggest 2–4 locations.
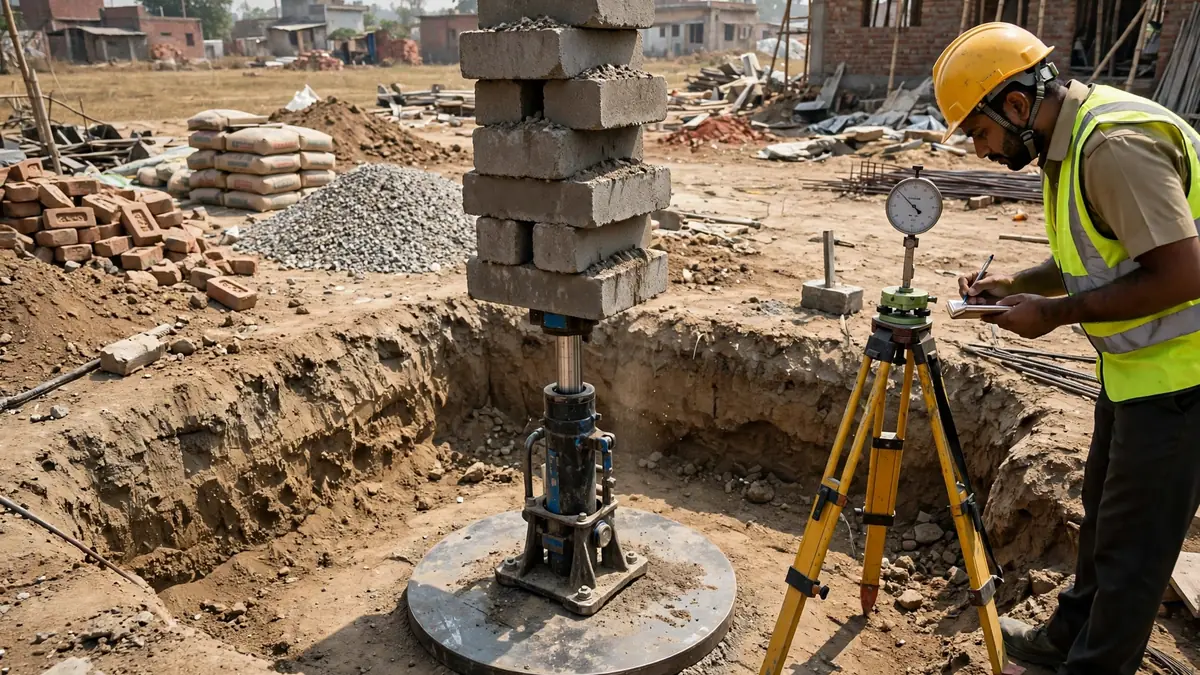
Plate load test. A steel plate is placed on the ground in a test pit and loaded in steps with a hydraulic jack against stacked weights, while a dial gauge measures how much the plate sinks. It directly measures bearing capacity at shallow depth, which is exactly where your footings will sit.
Trial pits. A pit dug by hand or machine, usually 1.5–3 m deep, so the engineer can see the soil layers with their own eyes — the colour, the texture, whether there is filled earth, debris or old foundations hiding under the topsoil. A trial pit alone costs roughly ₹5,000–₹10,000.
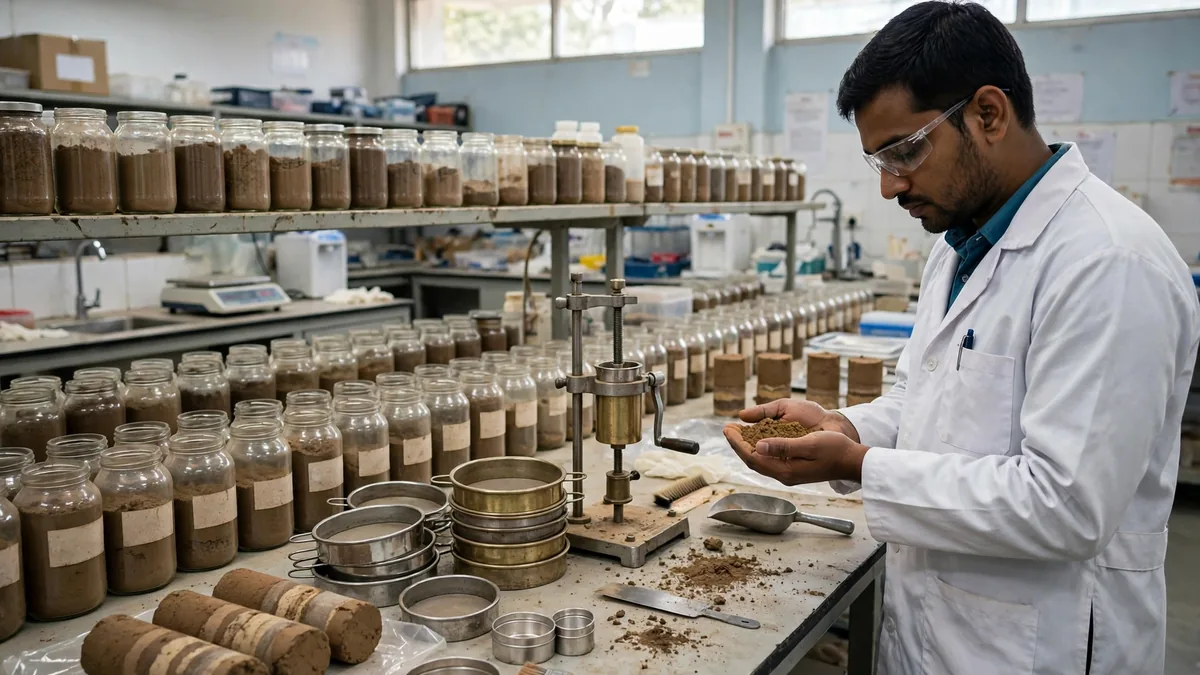
Laboratory tests. The samples go to the lab for moisture content, dry density, Atterberg limits (how a clay behaves as it wets and dries), specific gravity (typically 2.6–2.7), Proctor compaction, shear strength and consolidation — the test that predicts how much and how fast the soil will settle. For a G+1 house, the usual lab set is moisture, dry density, SPT data and the plate load result.
Field work takes 1–2 days for a small plot, and the laboratory report follows in about 2–3 days — roughly a working week, start to finish.
5. What the report tells your engineer
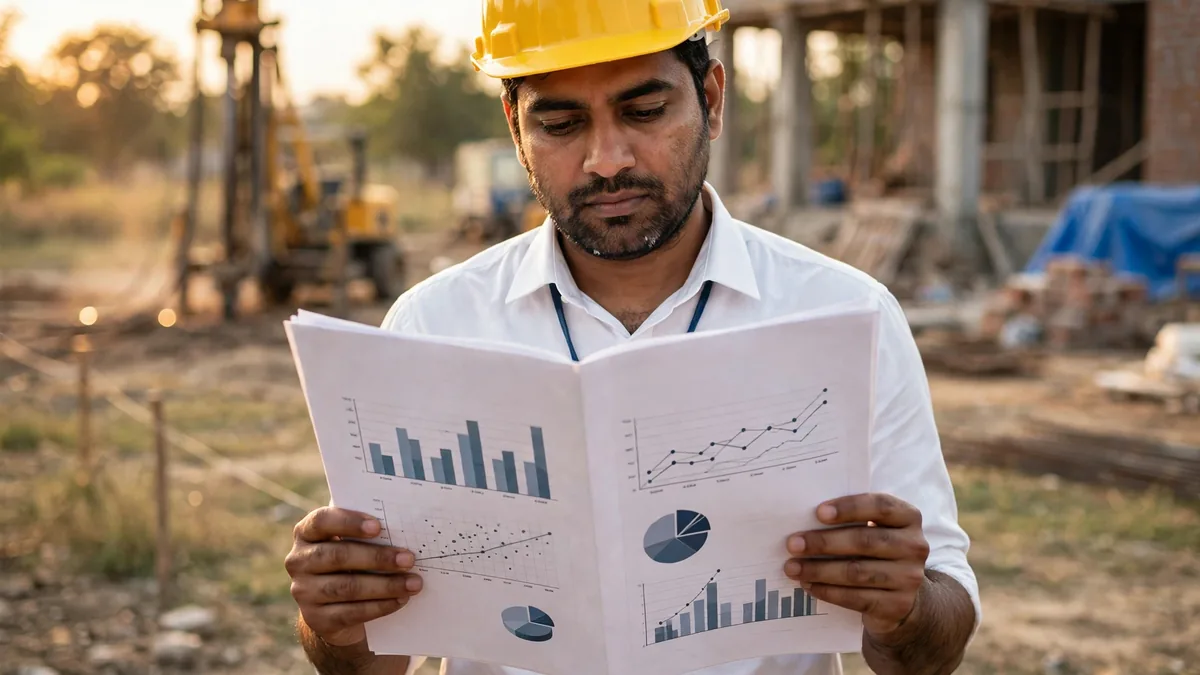
The soil investigation report is not a certificate to file away — it is the input your structural engineer designs the foundation from. A good report contains the bore logs, the N-values at each depth, the water table level, the laboratory results and the recommended SBC.
That decision is where the money is. On good ground with an SBC of 200 kN/m² or more, standard isolated footings are usually enough — the cheapest option. On weaker ground, the footings get bigger and deeper, which means more excavation, more concrete and more steel. On very weak or swelling ground, the engineer may recommend a raft foundation that spreads the load across the whole plot, or under-reamed piles that anchor below the problem layer. Our guide to raft foundation vs isolated footing explains that choice in detail.
Two things to insist on when you receive the report. First, ask for a NABL-approved laboratory — accreditation is the simplest check that the lab's results are trustworthy. Second, insist on a signed SBC value, not a verbal figure. A verbal SBC cannot be used in a structural drawing.
6. Black cotton soil and other problem soils
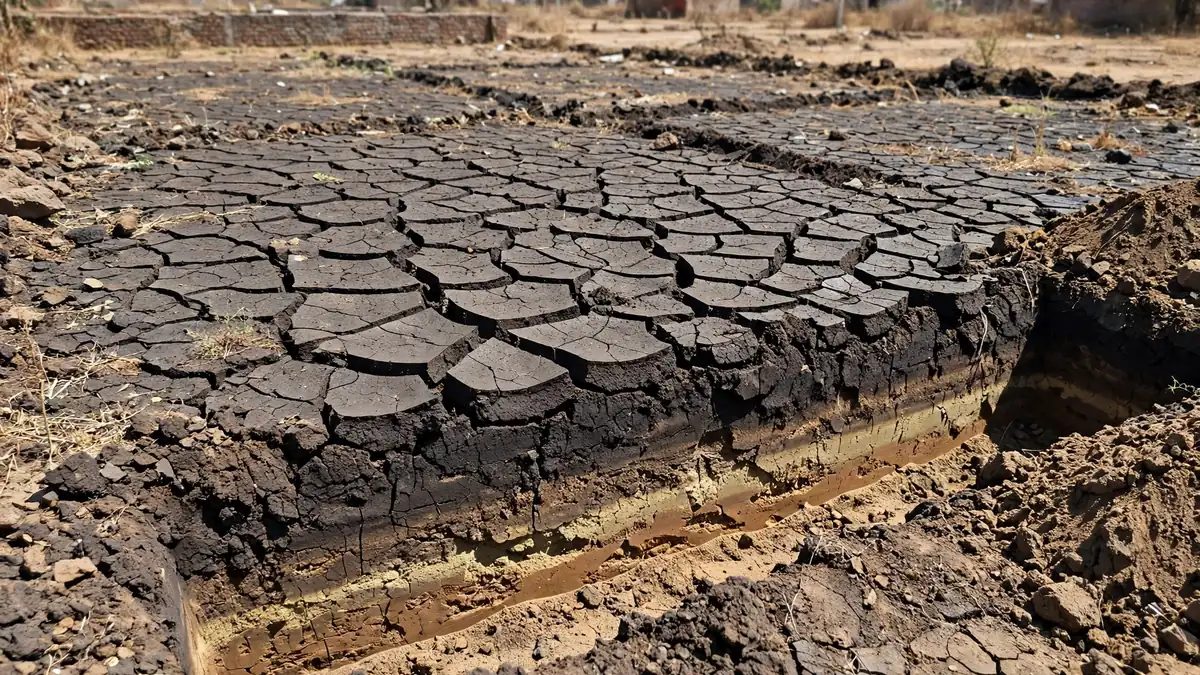
Not all Indian soils behave the same, and a few types cause most of the foundation trouble in Indian houses. The best known is black cotton soil, found across large parts of Maharashtra, Madhya Pradesh, Gujarat, Andhra Pradesh, Karnataka and parts of Uttar Pradesh. It is an expansive clay: it swells when it absorbs water in the monsoon and shrinks and cracks when it dries in summer. A house founded on shallow footings in black cotton soil moves up and down with the seasons — cracks in walls, jammed doors, sloping floors.
Guides are blunt about the fix: black cotton soil needs under-reamed piles or a raft foundation — never shallow footings alone. Under-reamed piles have a bulb at the bottom that anchors them below the zone where the soil swells and shrinks.
Other problem ground to watch for: filled land, levelled with loose earth or debris, which settles unevenly; loose sand near a river, which can settle and, in seismic zones, lose strength during an earthquake; and plots with a high water table, which cut the SBC sharply. A trial pit or an extra borehole is the cheap way to find these before the foundation is designed, not after it is built.
7. What soil testing costs in India
Costs vary by city, by how deep the boreholes go, and by which tests are included — and the sources disagree with each other, so treat every figure below as an indicative range from November 2026 web guides, not a quotation.
| Scope | Indicative cost | What is included |
|---|---|---|
| Trial pit alone | ₹5,000–₹10,000 | One pit, visual inspection of soil layers |
| Residential plot, 1–2 boreholes with lab report | ₹8,000–₹20,000 | Smaller cities; SPT, samples, basic lab tests, SBC report |
| Two-borehole SPT investigation | ₹15,000–₹30,000 | Most cities; SPT at two locations, lab tests, signed report |
| Small site, broader guides | ₹10,000–₹50,000 | Varies by location, depth and test type |
| Each extra borehole | ₹6,000–₹12,000 | Extra drilling, sampling and lab work |
| Commercial or large projects | ₹50,000–₹3,00,000+ | Many boreholes, deeper drilling, full lab suite |
Put the cost in perspective. A typical 1,500 sq ft house in India costs tens of lakhs to build — our guide to house construction cost in India 2026 breaks that down. A soil investigation at ₹15,000–₹30,000 is well under 1% of the build cost.
8. What happens if you skip soil testing
Skipping the test does not make the soil disappear — it makes the foundation a guess. Without a test, a careful engineer sizes the footings for the worst case they can imagine — bigger footings, more concrete, more steel than the plot needs. One guide puts that waste at ₹80,000 or more on a small house.
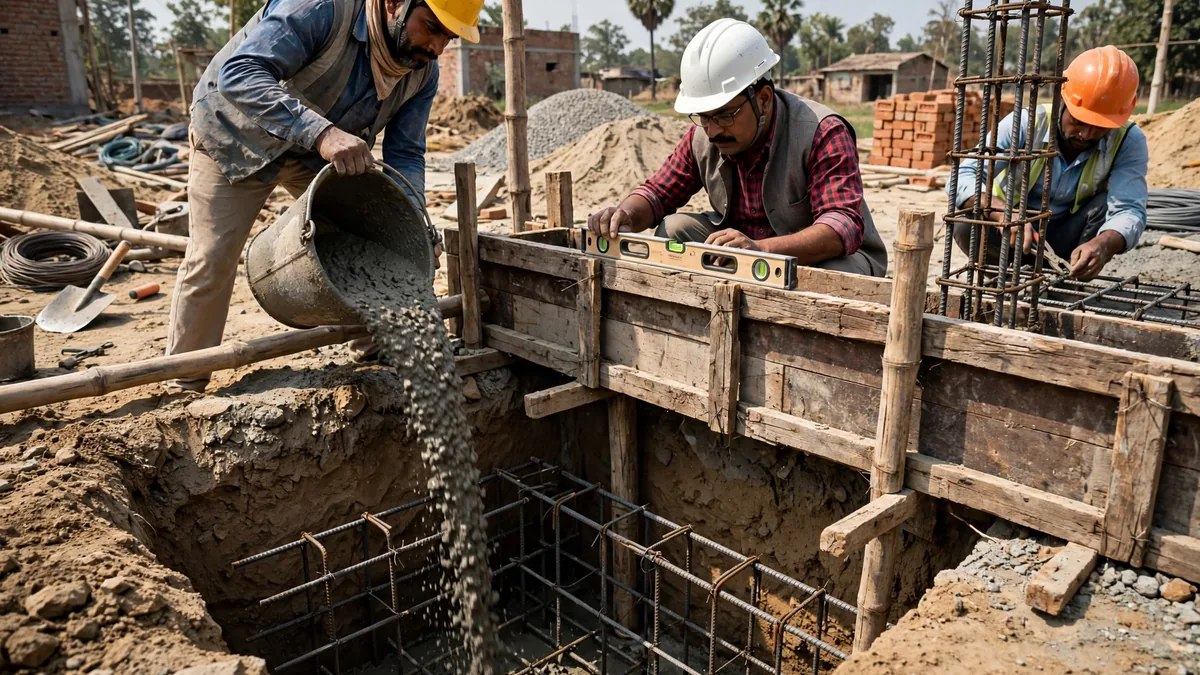
The first is under-design. The footings are sized for soil stronger than the plot actually has. The house settles unevenly — one corner sinks more than the others — and the structure tells you about it: diagonal cracks near doors and windows, floors that slope, doors that jam. In bad cases the only fix is underpinning — digging under the existing footings and strengthening them while the house is occupied. Repairing a settled foundation costs many times what the test would have cost.
9. How to get soil testing done right
A short checklist, in the order you should do it:
Test before the structural drawings, not after. The foundation design depends on the SBC, so the test comes first. Testing after the drawings are made means redoing the drawings or ignoring the results.
Use a NABL-approved laboratory. Ask for the accreditation before you pay. A report from an unaccredited lab is a piece of paper, not evidence.
Agree the scope in writing. Number of boreholes, depth, which field tests (SPT, plate load), which lab tests, and a signed report with the SBC.
Be present, or send your engineer, on the day of drilling. Watch the boreholes go down, see the samples come up, note the water table if water is struck.
Keep the report with the drawings. The soil report, the structural drawings and the building plan approval go together. Our guide to building plan approval in India explains what documents the approval process needs.
Final footing sizes, foundation type and retrofit decisions require project-specific assessment by a qualified structural engineer, based on your plot's own soil investigation report. The SBC ranges in this article are indicative guides from web sources — they are not a substitute for a test on your plot, and they do not authorise any foundation design on their own.
10. The bottom line
Soil testing is the smallest line item in a house build and the one that protects every other line item. For roughly ₹8,000–₹30,000 and about a week, you learn what your plot can carry, which foundation it needs, and whether the ground under your house has any surprises — black cotton soil, filled land, a high water table — that would cost lakhs to discover later. Test first, design second, build third.
If you are planning a house in Delhi NCR or Uttar Pradesh and want the soil investigation, the structural design and the build handled as one coordinated job, talk to RTPL Constructions & Engineering.