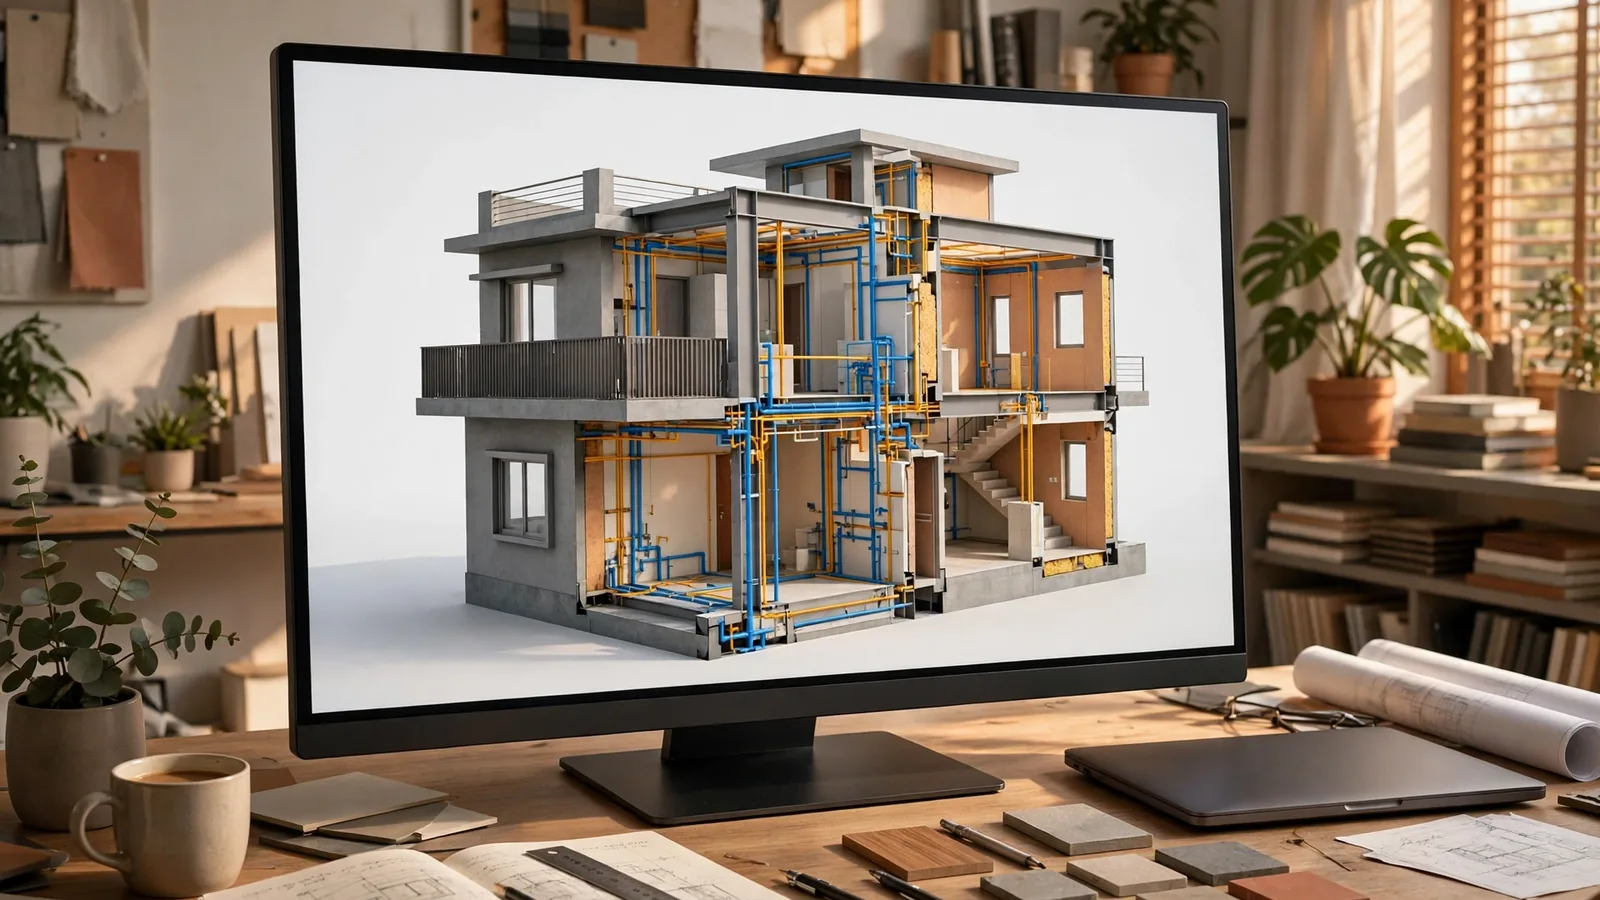
Most Indian houses are still built from flat 2D drawings and a good deal of on-site improvisation. The plumber discovers the beam is in the way of the drain pipe only after the slab is cast. The staircase turns out to have too little headroom only after the flight is built. BIM — Building Information Modelling — is the tool big projects use to catch those clashes on a screen instead of on site. For a homeowner building one house, the question is narrower: does a BIM model make sense at 1,200 to 1,800 sq ft? The short answer is yes, if you buy the right amount of it — and no, if you buy the full enterprise version of it.
1. The short answer: buy the right amount of BIM
BIM has a reputation problem with small projects. Homeowners hear the word and picture a large firm, expensive software and a team of modellers — and they are right, if that is the BIM being sold. But BIM is not one product; it scales. At one end is a full Level 2 setup with 4D scheduling and 5D cost tracking — built for a hospital or a tower, and overkill for a single house. At the other end is a light BIM scope: one coordinated 3D model of your house, from which the plans, sections, elevations and quantity schedule are all generated. That is what a single house needs.
2. What BIM actually is on a single house
A BIM model is not a pretty 3D render. A render is a picture: it shows you what the living room will look like. A BIM model is a database of the building: every wall, beam, slab, pipe, wire and window is an object with real dimensions, a real material and real data attached. Change a wall's thickness and every plan, section, elevation and quantity schedule updates at once, because they are all views of the same model — not separate drawings that can quietly disagree.
For a single house, the level of detail matters more than the software brand. The industry talks about LOD — Level of Development. LOD 100 is a massing model; LOD 200 has approximate sizes, good for early design. LOD 300 is the level a single house should aim for: every element at its real size and position, with material data, accurate enough to build from and to take quantities off. LOD 350 and above add fabrication-level detail a house does not need. When an architect quotes you for BIM, ask which LOD — if they cannot answer, you are being sold a render, not a model.
3. What BIM catches before the first brick
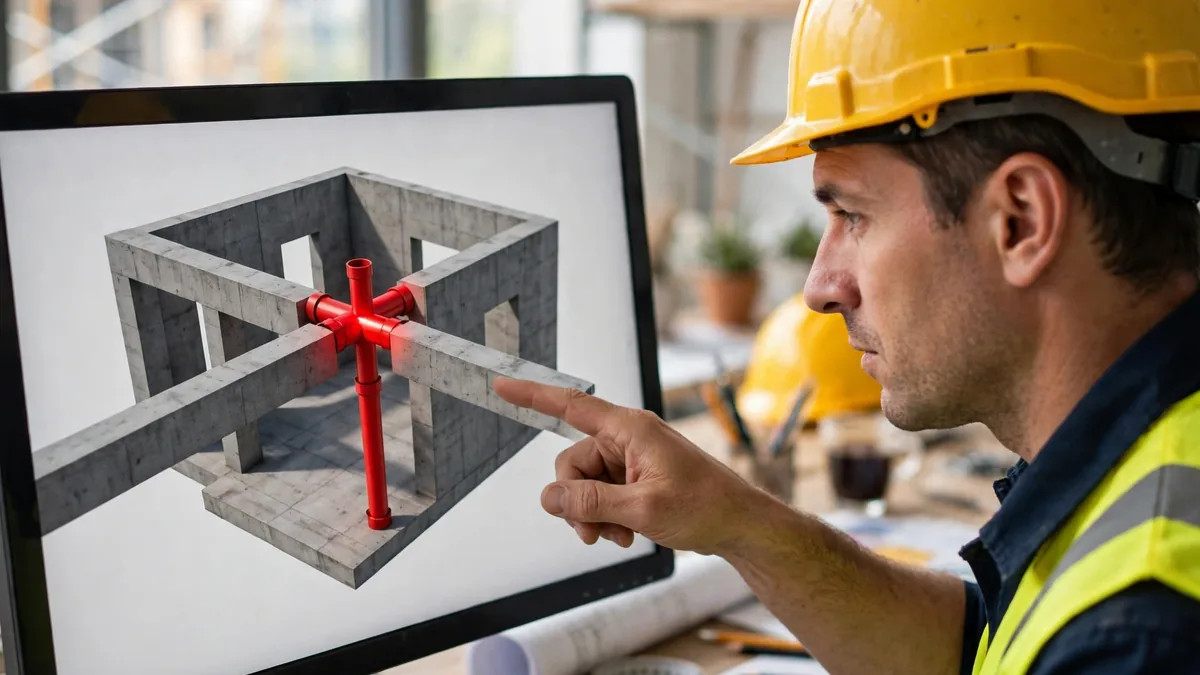
Structure vs services. The most common clash on a small house: a drain pipe or conduit runs straight through a beam or column. On a 2D set the structural drawing and the plumbing drawing are made separately, so nobody sees it. In the model, the pipe and the beam occupy the same space and the software flags it. The fix on screen is moving a pipe by 150 mm. The fix on site is breaking concrete, re-routing a pipe and re-casting. Our guide to plumbing layout before slab casting covers the same failures from the site side.
None of this is theory. A March 2026 study in the International Research Journal of Engineering and Technology applied BIM to a G+4 residential building — a small residential project, not a tower — and found eight potential errors through 3D and 4D modelling before construction began. Eight errors on one small building, found on screen. That is the scale of the benefit: not a percentage off a billion-rupee budget, but a handful of concrete mistakes that would each have cost days and money on site.
4. What BIM costs for a single house
There are two costs, and homeowners usually confuse them: the cost of the software, and the cost of the modelling. The software cost belongs to the architect or the consultant, not to you — but it shapes what they charge, so it is worth knowing.
Full BIM software is expensive. Autodesk Revit, the most common BIM tool, costs roughly ₹1,10,000–₹1,50,000 per user per year in India (2026 prices; sources differ). The AEC Collection, which bundles Revit with AutoCAD and other tools, is roughly ₹2,10,000–₹2,30,000 a year. AutoCAD alone is roughly ₹65,000–₹1,05,000 a year. But the homeowner's side of the market is cheaper: SketchUp Pro, which many small firms use for residential modelling, is about ₹31,000 a year, and there is a free web version of SketchUp, plus open-source tools such as FreeCAD and BlenderBIM that cost nothing. For a single house, a SketchUp-based model with proper discipline can deliver most of the coordination benefit; full Revit is not a precondition.
| Tool | What it does | Indicative cost in India | Fit for a single house |
|---|---|---|---|
| Revit | Full BIM: model, drawings, schedules, coordination | ₹1,10,000–1,50,000 / year | Best, but the cost is the architect's, not yours |
| SketchUp Pro | 3D modelling + LayOut drawing sheets | ~₹31,000 / year | Good for light BIM on a small house |
| AutoCAD | 2D drafting; the standard for sanction drawings | ₹65,000–1,05,000 / year | Still needed — municipalities want 2D DWG/PDF |
What you actually pay is the modelling fee: the architect's or consultant's charge for building and coordinating the model of your house. There is no published standard fee for a single house in India, so any figure you are given is a quote, not a rate — get it in writing, with the LOD level and the deliverables listed. As an illustrative assumption for the worked example below, a light BIM scope for a 1,200–1,800 sq ft house — architecture and structure at LOD 300, with a clash check and a quantity schedule — might cost roughly ₹25,000–₹60,000. That is an assumption to test against real quotes, not a market rate. On a ₹30 lakh build it is about 0.1–0.2% of the project cost.
5. The maths: does it pay for itself?
Take a typical case: a 1,500 sq ft house at a standard finish. Using the 2026 ranges from our cost guides, that house costs roughly ₹30–33 lakh to build (about ₹2,000–₹2,200 per sq ft), excluding land. A light BIM scope at the illustrative ₹25,000–₹60,000 above is roughly 0.1–0.2% of that build cost. The question is what it has to catch to pay for itself.
The honest answer is: not much. A single rework event — breaking and re-casting a wrongly placed slab opening, or re-routing a drain that clashes with a beam — routinely costs tens of thousands of rupees in labour, material and delay. One avoided rework of that size covers the modelling fee. Two avoided reworks, and BIM has paid for itself several times over.
Do not borrow the big-project statistics for your house. Published figures claim about 18% cost reduction on BIM projects (Indian Green Building Council data across 34 projects, 2023–2025) and 35% schedule-overrun reduction (McKinsey's 2024 report) — but those are large projects, where the savings come from coordinating dozens of consultants and hundreds of clashes. A single house has fewer clashes to find, so the percentage will be far smaller.
6. When BIM is worth it — and when it is not
BIM is worth it when the house is complicated enough that 2D drawings are likely to hide something. It is not worth it when the house is simple enough that a careful 2D set will do. Use these rules as a self-test.
Worth it: a split-level or multi-level plan, where levels and headroom are hard to check in plan; a tight plot, where the staircase, services and structure all compete for the same space; a basement or a stilt floor; a house with heavy services — multiple bathrooms stacked, a lift, solar and a heat pump; a complex roof or a cantilever; an owner who lives abroad and cannot visit the site three times a week.
Probably not worth full BIM: a simple rectangular single-floor house, ground plus one at most, with a standard flat roof, two bathrooms and a local contractor who has built the same type of house many times; a very tight budget where the modelling fee would come out of the finishes; or a project where the architect is not genuinely BIM-capable and would be learning on your house — a bad model is worse than good 2D drawings, because it carries false confidence.

7. Light BIM: the middle path most single houses need
One: model architecture and structure only. The two disciplines that clash most on a small house are the architecture and the structure. Modelling those two, at LOD 300, catches the beam-versus-pipe and headroom problems that cost the most. Full MEP modelling is valuable on a hospital and rarely worth the fee on a 1,500 sq ft house. Ask for the services to be coordinated in the model where they cross structure, not modelled to the last fitting.
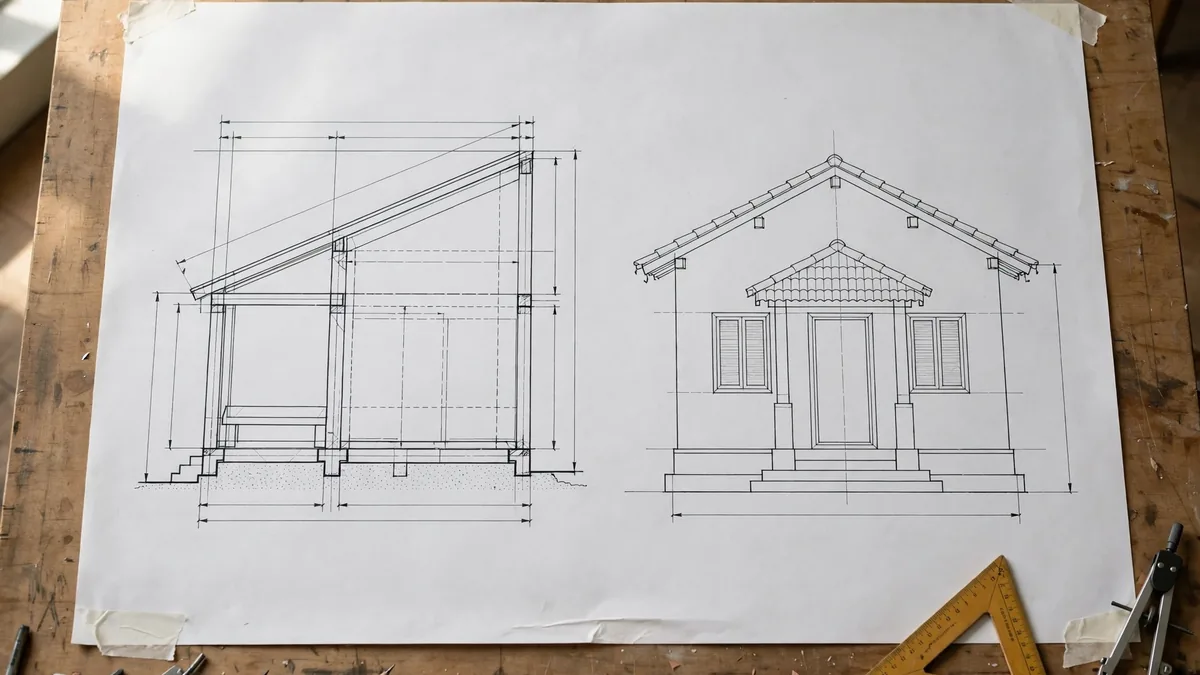
Two: generate the drawings from the model. The plans, sections and elevations your contractor builds from should come out of the model, not be drawn separately — that is what guarantees the section agrees with the plan. It also matters for approvals: most municipal bodies in India still expect 2D DWG or PDF drawings for plan sanction, and Revit models are not accepted by most municipalities as of 2026. BIM does not remove the 2D set; it produces it. See our guide to building plan approval in India.
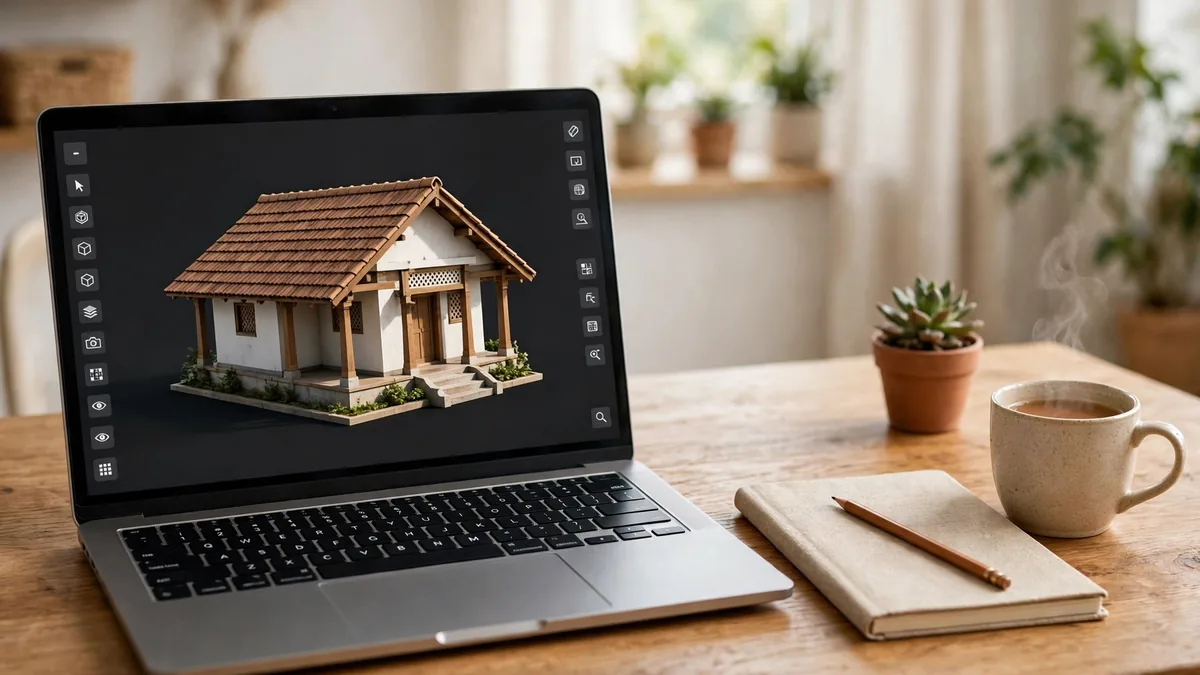
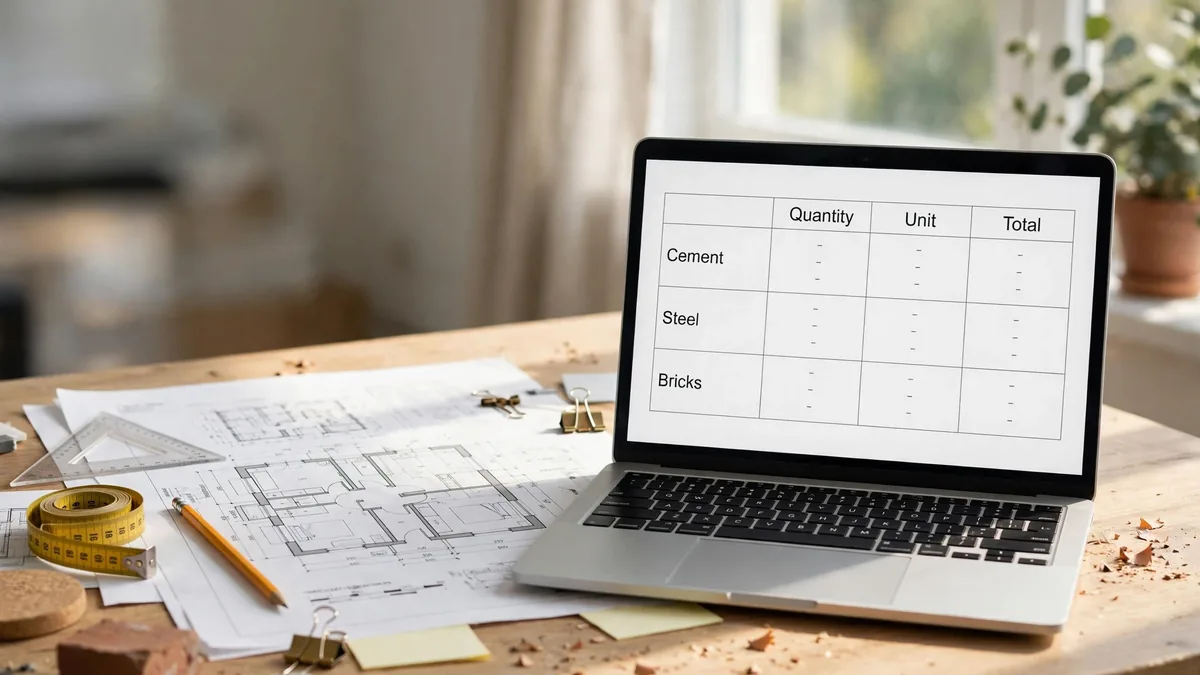
Three: get a walkthrough and a quantity schedule as deliverables. A walkthrough of the model is how you, the homeowner, actually use BIM: you walk the house before it exists and catch the things only an occupant notices. The quantity schedule is how you control the budget: it is the list of what the house actually contains, and you check the contractor's estimate against it. Both come out of the same model at no extra modelling cost, so insist on receiving them.

8. How to buy BIM for your house
1. The LOD level. LOD 300 is the usual target for a single house: every element at real size and position, with material data, accurate enough to build from. LOD 200 is a design model, not a construction model. LOD 350+ is fabrication detail you do not need. If the quote does not name an LOD, it is not a BIM quote.
2. The disciplines modelled. Architecture and structure at minimum. Plumbing and electrical coordination where they cross structure. Say explicitly what is not modelled, so you are not surprised later.
3. The deliverables. Plans, sections and elevations generated from the model; a clash report listing what was found and fixed; a quantity schedule; a walkthrough or rendered views; and the model file itself, in an open format (IFC) as well as the native file, so it stays usable if you change architects. Keep the model after handover: it is the accurate record of what was built.
4. Who owns the model. State it in writing. Some firms treat the model as their property and hand over PDFs only. You paid for the model; you should own the file.
5. The fee and the revisions. A fixed fee for the agreed scope, and a written rule for revisions: how many rounds of changes are included, and what counts as a change. Most BIM disputes are revision disputes — write the rule before the work starts.
BIM does not replace the structural engineer: member sizes, reinforcement and foundation selection still need project-specific assessment by a qualified structural engineer. A model is only as good as the information put into it — check the survey, the soil report and the structural scheme before you trust its outputs.
The decision in one paragraph
If your house is a simple rectangle with a standard roof and a contractor who has built it before, spend the money on better finishes and a good 2D set. If your house has split levels, a tight plot, heavy services or an owner who cannot be on site, buy light BIM: architecture and structure at LOD 300, drawings generated from the model, a clash report, a quantity schedule and the IFC file in your hands. Get the fee and the deliverables in writing, keep the model after handover, and remember that the model is only as good as the survey and the structural scheme behind it. And remember what BIM will not do: it will not fix a bad design, get your plan sanctioned, or replace site supervision. Our comparison of turnkey vs labour contracts covers who carries that supervision burden under each model.
Planning a house and weighing up the design route? Talk to RTPL Constructions & Engineering — we help homeowners across Delhi NCR and Uttar Pradesh plan, model and build homes with clear drawings, verified quantities and no surprises on site. See our guide to BIM coordination for residential buildings for how the same approach works on larger projects.

