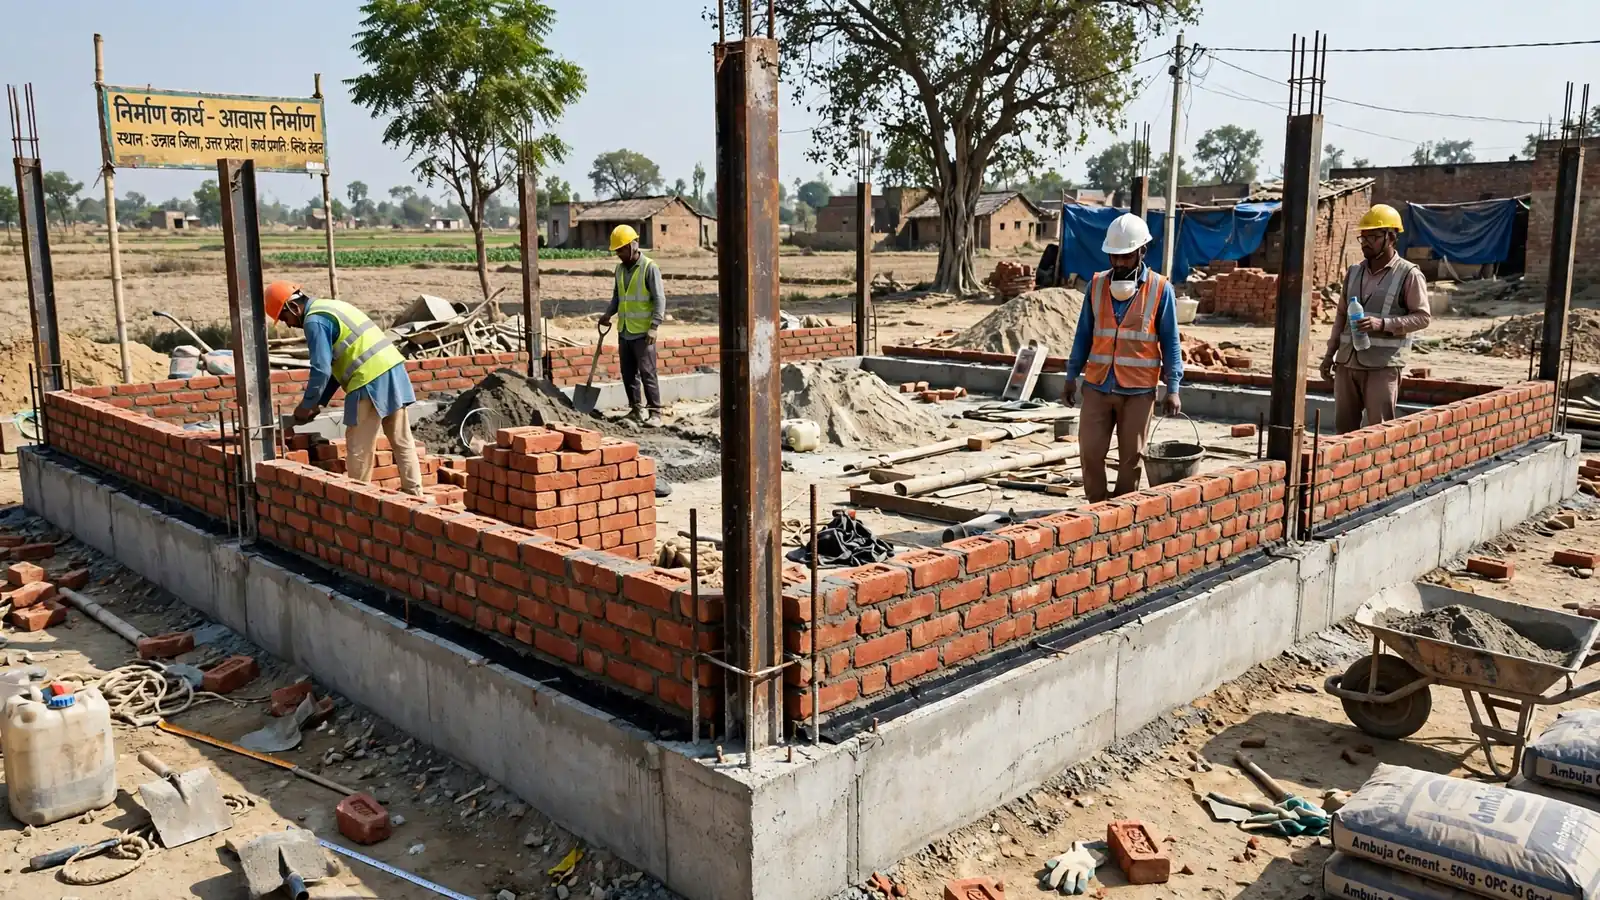
Walk around any house under construction in India and you will see the same two things at the bottom of the walls: a concrete beam running along the ground, and a thin dark layer on top of it. Most homeowners assume they are two names for the same thing, or that one is optional. They are neither: the beam holds the house together, the dark layer keeps it dry. Confuse them, or skip one, and the house pays for it — damp walls, peeling paint in the first monsoon, and in bad cases a floor that slowly sinks.
1. The short answer
A plinth beam is a reinforced concrete beam at plinth level. It connects all the column bases, carries the ground-floor walls, and ties the whole frame into one rigid ring. DPC — damp proof course — is a thin waterproof layer laid on top of the plinth beam. Its only job is to stop ground moisture rising into the walls by capillary action. You need both: the plinth beam does the structural work, the DPC does the waterproofing, and neither can do the other's job. The usual order is footing, pedestal columns, plinth beam, DPC on its top face, then the first course of brickwork.
2. What a plinth beam is — and what it does
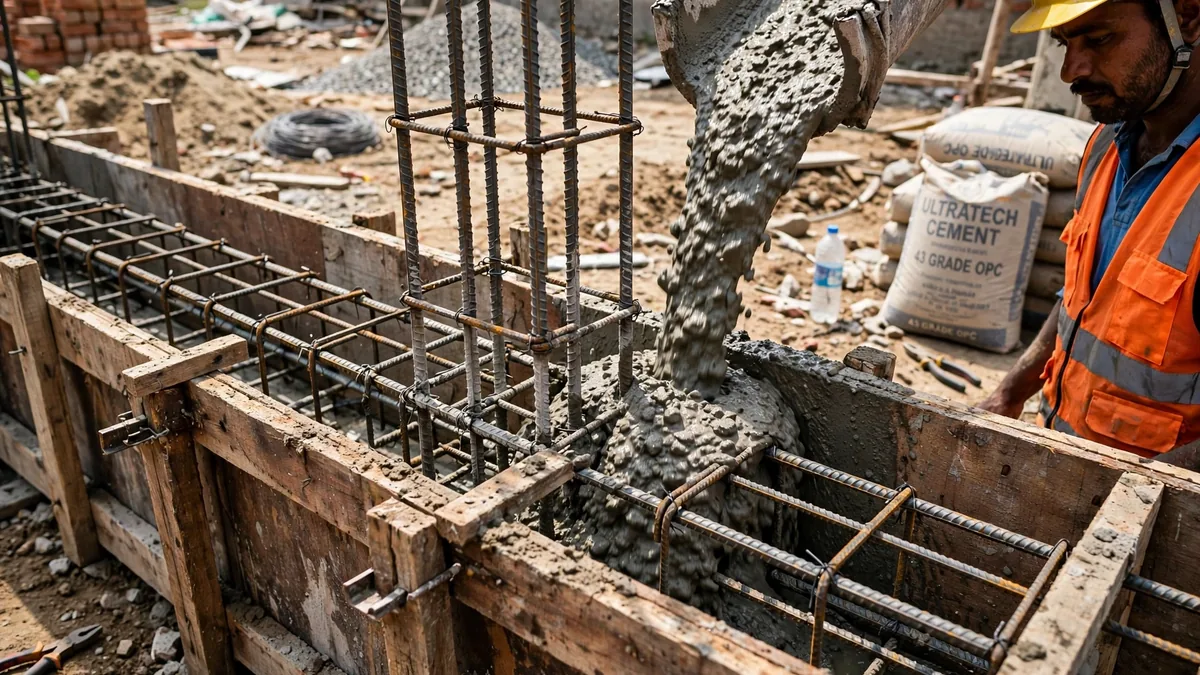
A plinth beam is a horizontal reinforced concrete beam cast at plinth level, where the house rises out of the ground. It runs around the perimeter and across the internal walls, connecting the bases of all the columns — the belt that holds the footings together.
It does four jobs at once. It carries the weight of the ground-floor walls down to the columns and footings — without it, the walls would sit on filled earth and settle unevenly. It ties the frame into one rigid ring, so the columns cannot move independently. That tying controls differential settlement: if one part of the ground is softer than another, the beam spreads the movement instead of letting one corner sink on its own. And in an earthquake, the tying ring stops the columns being pushed in different directions — Indian guides point to IS 4326 for this requirement.
Guides quote a typical section of 230 × 300 mm for a normal residential house, with M20 or M25 concrete. Treat those as typical ranges, not your sizes: the section, the steel and the grade come from your structural drawings. Our guide to column and beam sizes for a G+2 house explains how those sizes are decided.
3. What DPC is — and what it does
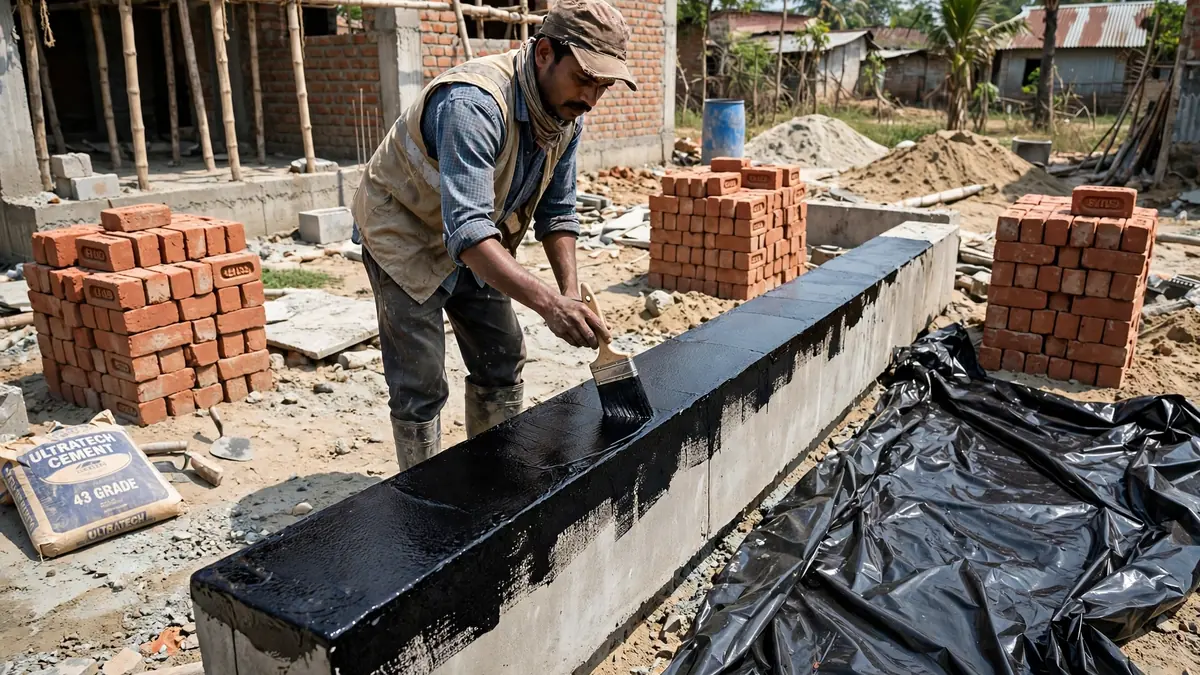
DPC stands for damp proof course: a thin, impermeable layer between the plinth beam and the wall above it. In Indian houses it is most commonly a 40 mm concrete course with an integral waterproofer, or a bitumen coating with a polyethylene sheet over it. One guide describes a 2-inch plain concrete course with bitumen and a polythene cover; another puts it at 1.5–3 inches of cement, sand and coarse aggregate.
That purpose is narrow: stop water rising. Ground moisture travels up through brickwork and mortar by capillary action — the same force that pulls water up a sponge. Without a barrier, damp climbs from the soil into the ground-floor walls, sometimes a metre or more: paint that bubbles and peels, white salt stains, plaster that turns soft, and a musty smell. The DPC breaks that path. Water reaches it and stops.
Notice what the DPC does not do. It carries no load and ties nothing together. It is a waterproofing layer, full stop — which is why it cannot replace a plinth beam, and a plinth beam cannot replace it. Our bathroom waterproofing guide covers the same capillary logic inside the house.
4. Plinth beam vs DPC: the difference at a glance
If you remember one sentence from this article, make it this one: the plinth beam is structure, the DPC is waterproofing.
| Feature | Plinth beam | DPC |
|---|---|---|
| What it is | Reinforced concrete beam at plinth level | Thin impermeable layer on top of the plinth beam |
| Job | Carries ground-floor walls, ties columns, controls settlement | Stops ground moisture rising into walls |
| Typical size | 230 × 300 mm section; M20 or M25 concrete | 40 mm concrete course, or bitumen + polyethylene sheet |
| What fails if skipped | Uneven settlement, walls cracking, columns moving apart | Rising damp, peeling paint, salt stains, soft plaster |
| Decided by | Structural engineer, from drawings and soil | Waterproofing practice; engineer confirms the specification |
Two claims you may hear on site deserve a straight answer. One guide says a plinth beam with bitumen and polythene on top can make a separate DPC unnecessary; another claims a plinth beam gives "100% protection against seepage, unlike DPC". Neither is settled fact, and neither is a reason to skip the DPC — the standard practice is plinth beam first, DPC on its top face, then the wall. A related confusion: a tie beam is not a plinth beam. Every plinth beam ties columns, but a tie beam only braces columns at an intermediate level — it carries no wall or slab and needs no DPC.
5. The levels: plinth height, beam depth and DPC thickness
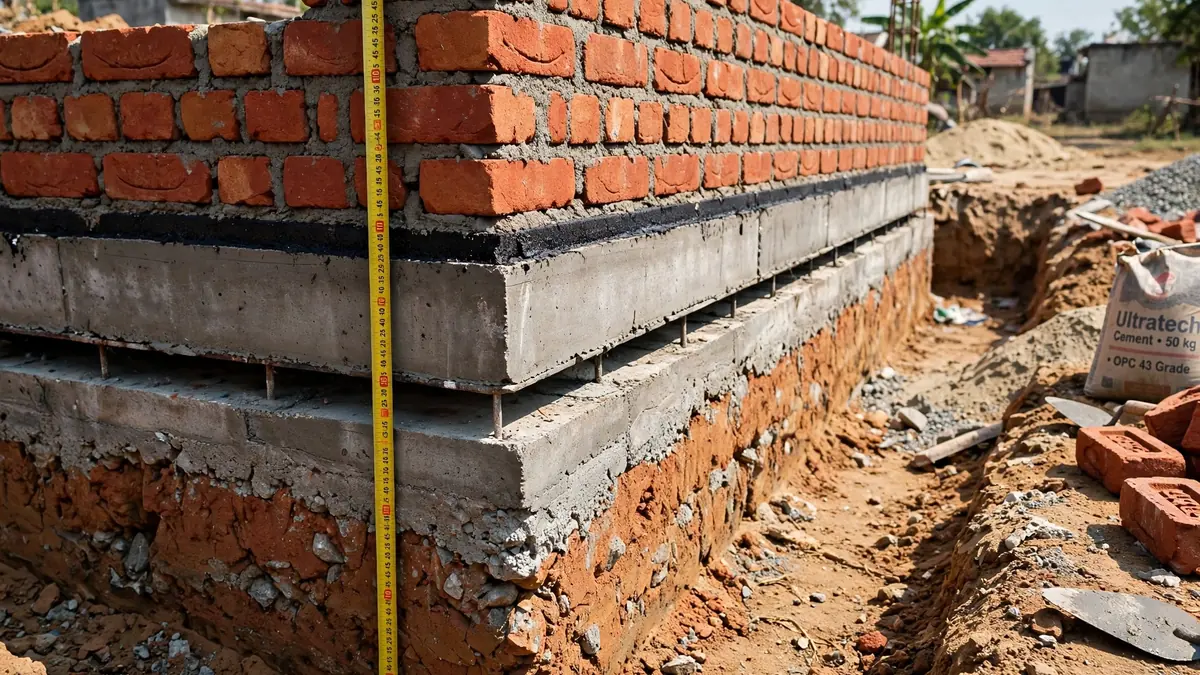
Getting the levels right matters as much as getting the materials right. The stack is: footing below ground, pedestal columns, the plinth beam at ground level, the DPC on its top face, then the ground-floor brick wall. The finished floor level sits above the ground outside.
Guides put the plinth height — the height of the plinth above the finished ground level — at 300–600 mm, with 300–450 mm quoted as typical and a minimum of 150 mm above the road level. A plinth at the low end is fine on a flat, well-drained plot; a plot next to a road that floods in the monsoon needs the higher end. What matters is the relationship to the road: if the road outside is higher than your plinth, water will find its way in. Agree the height with your engineer before the footings are cast.
The beam itself is usually about 300 mm deep — the 230 × 300 mm section in the guides — and the DPC above it is roughly 40–60 mm. A DPC laid thinner than specified, or with gaps where two stretches meet, does not work: water finds the gap the way it always does.
6. Plinth filling: the step people rush
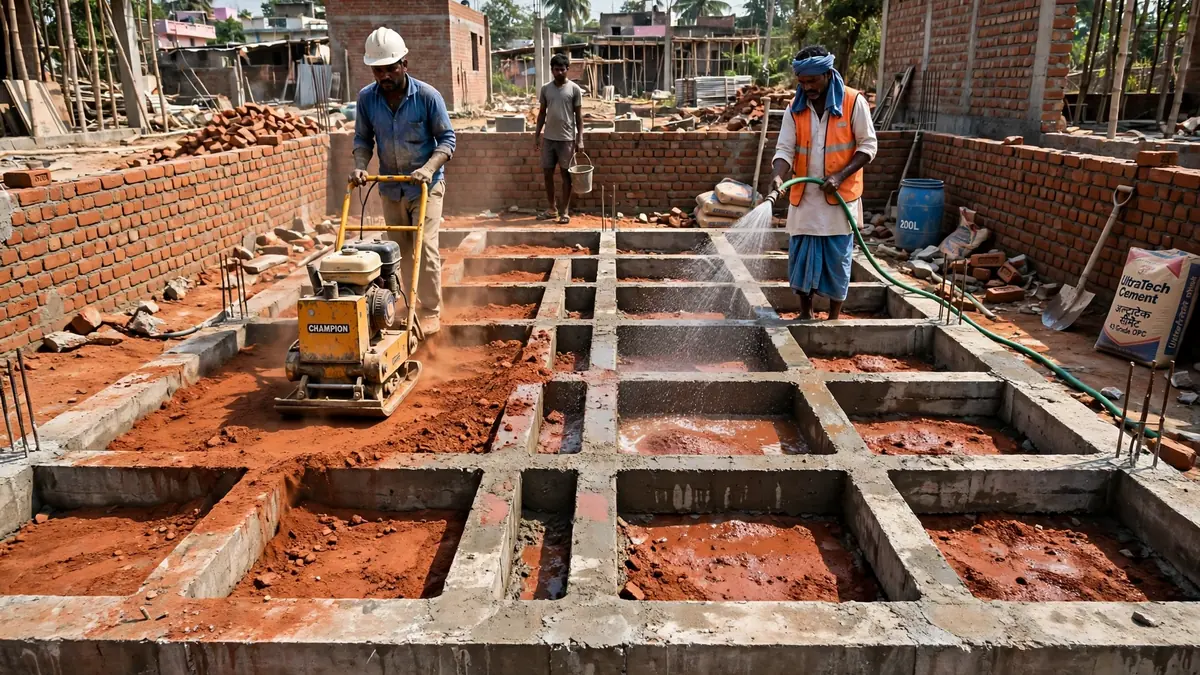
The plinth beam also holds in the plinth filling. The space inside the beam grid, up to floor level, is filled with soil or murrum in layers, each compacted before the next goes on, then the floor base is laid on top. Done properly, the filling gives the ground floor a solid bed. Done in a rush, it becomes the most common cause of a sinking floor in a new Indian house.
The mistake is simple: the filling is dumped in one deep layer and compacted only on top, or not at all. The top looks firm, but the loose earth underneath settles over the following months, and the floor slab settles with it — tiles that crack along a line, a floor that sounds hollow, skirting that separates from the wall. The fix is slow: fill in thin layers, compact each one, sprinkle water, and only then lay the floor base. It costs a few days of labour. Skipping it costs a floor.
7. Common mistakes that cause damp walls and sinking floors
Most plinth and DPC problems come from small lapses at a stage nobody photographs.
DPC missing or incomplete. The most common failure: the DPC is skipped to save a day, laid only on the outer walls, or left with gaps at the joints. Every gap is a path for water — a DPC that covers 90% of the wall does not work.
DPC punctured by later work. The DPC is laid correctly, then a later trade cuts through it — a pipe chased into the wall at plinth level, a conduit, a fixing drilled through the course. Each puncture is a new path for damp, so anything crossing the DPC line must be planned before the DPC goes down.
Plinth too low. A plinth cast at 150 mm above the ground saves a few courses of brickwork — and the first monsoon brings road water over the plinth and under the DPC. The DPC can only stop capillary rise, not standing water that reaches above it, which is why plinth height is agreed against the road level, not the plot alone.
Plinth filling not compacted in layers. The floor sinks, the tiles crack, and the repair means breaking the floor open.
Confusing the two and skipping one. A homeowner hears the plinth beam "protects against seepage" and drops the DPC, or hears the DPC "is the waterproofing" and drops the beam. Both shortcuts save almost nothing — a DPC is one of the cheapest line items in the whole build — and both cost far more to fix than to do properly.

8. What to check on your site before the walls go up
The plinth stage lasts a few days, and everything after it covers it up. Run this checklist while it is visible.
Check the steel before the concrete is poured. The reinforcement cage should match the structural drawing: number and diameter of the main bars, stirrup spacing, and the cover — the gap between the steel and the shuttering. Rusty steel should be cleaned before concreting, not buried as it is.
Check the levels before the beam is cast. The top of the plinth beam should be level all round, and the plinth height should match what was agreed. A beam that slopes means a wall that starts on a slope.
Watch the DPC go down. Be present, or send your engineer, on the day the DPC is laid. Check it runs continuously across every wall, including internal walls, with no gaps at the joints and no breaks where pipes or conduits cross.
Check the filling, layer by layer. Ask how many layers the filling went in as, and whether each one was compacted. If the answer is one deep layer, stop the work and get it redone.
Keep the records. Note the concrete grade used in the plinth beam, the DPC specification, and the plinth height as built. These are what any engineer will ask for if a damp or settlement problem appears later, and they are almost impossible to recover once the walls are up. Our house construction cost guide puts the plinth stage in the context of the full build budget.

Final plinth beam sizes, reinforcement, concrete grade and DPC specification require project-specific assessment by a qualified structural engineer, based on your plot's soil report and structural drawings. The sizes and ranges here are typical values from Indian construction guides checked in November 2026 — they are not a substitute for your own drawings.
9. The bottom line
The plinth beam holds the house together and the DPC keeps it dry. One is structure, the other is waterproofing, and a house needs both — the beam first, the DPC on its top face, then the wall. The levels matter as much as the materials: a plinth 300–600 mm above the ground, a beam of about 300 mm depth, a DPC of about 40–60 mm, all agreed against the road level before the footings are cast. The mistakes that cause damp walls and sinking floors are small ones — a DPC with a gap, a plinth a few inches too low, filling dumped in one layer — and every one is cheap to prevent and expensive to fix.
If you are planning a house in Delhi NCR or Uttar Pradesh and want the plinth, the structure and the build handled as one coordinated job, talk to RTPL Constructions & Engineering.