The Journal & Field Notes

Useful thinking
for home builders.

Practical field notes, structural guides, cost estimations, and architectural insights from our active turnkey construction projects in Uttar Pradesh and NCR.

✕
Active Filters: Search: “BOQ” ✕ Reset all
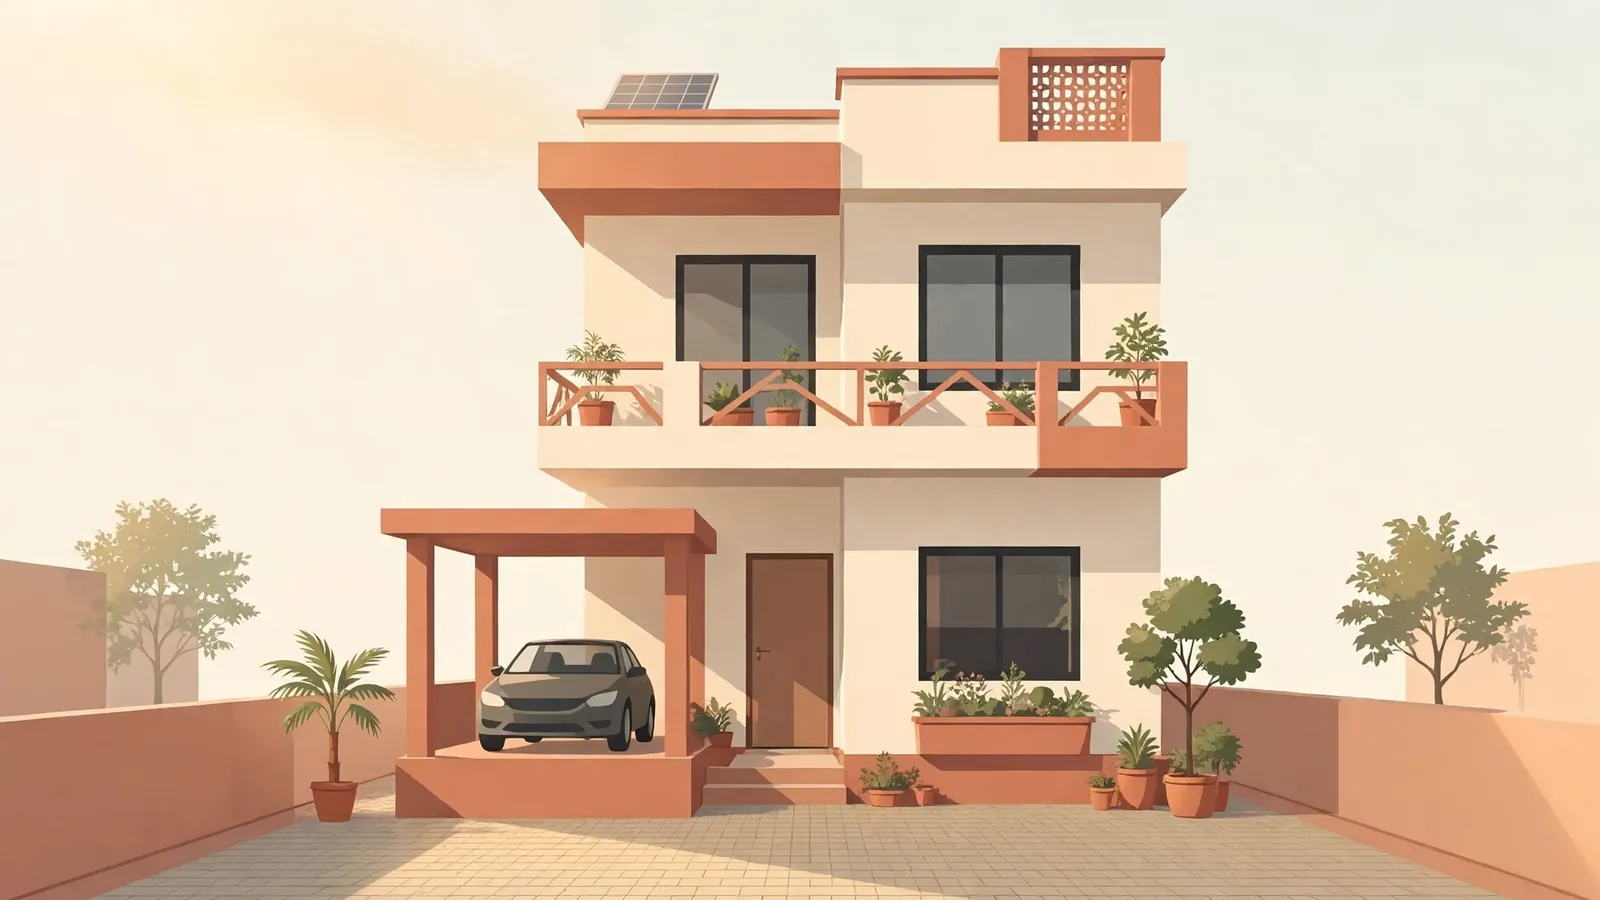
Modern compact two-storey Indian house on a narrow 30x40 plot with a small front car porch, balcony and a paved front setback in warm morning light
House Plans & Architecture
Nov 16, 2026 · 10 min · 10 reads

30x40 House Plan in India: 2BHK Layout, Vastu Tips and Cost Estimate

A 30x40 plot — 1,200 sq ft — is India's most-searched plot size, and it fits a proper 2BHK with a hall, dining, kitchen, pooja space and car parking on one floor. This guide gives the room-by-room ground floor layout, the G+1 option, Vastu placement for all four facings, the design mistakes that waste this plot, and the 2026 cost estimate for both a single floor and a G+1 build.

Read note
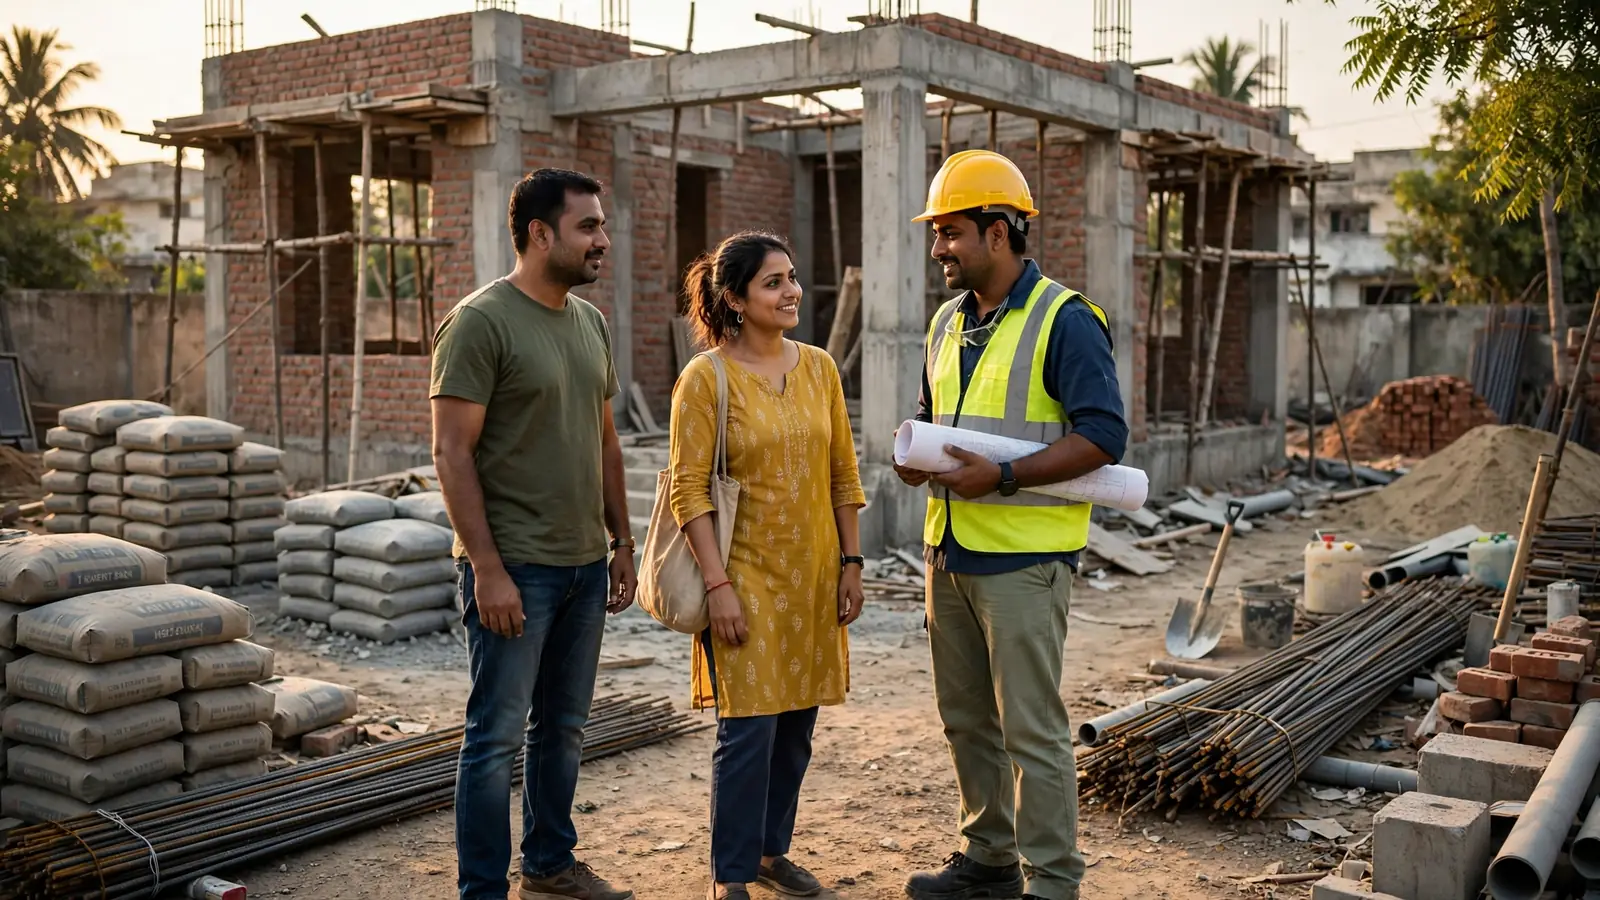
An Indian homeowner couple standing with a site engineer in a yellow safety helmet in front of a single-storey house under construction, with cement bags and steel bars stacked nearby
Construction Cost & Estimation
Nov 16, 2026 · 10 min · 10 reads

Cost of Building a 1,000 Sq Ft House in India 2026: Complete Budget Breakdown

A 1,000 sq ft house in India costs roughly ₹16–20 lakh for a basic finish, ₹20–26 lakh for a standard finish and ₹26–35 lakh or more for premium in 2026 — excluding land. This guide breaks down where every rupee goes, how much cement, steel and bricks you actually need, what the per sq ft rate leaves out, and how to keep the budget from running away.

Read note
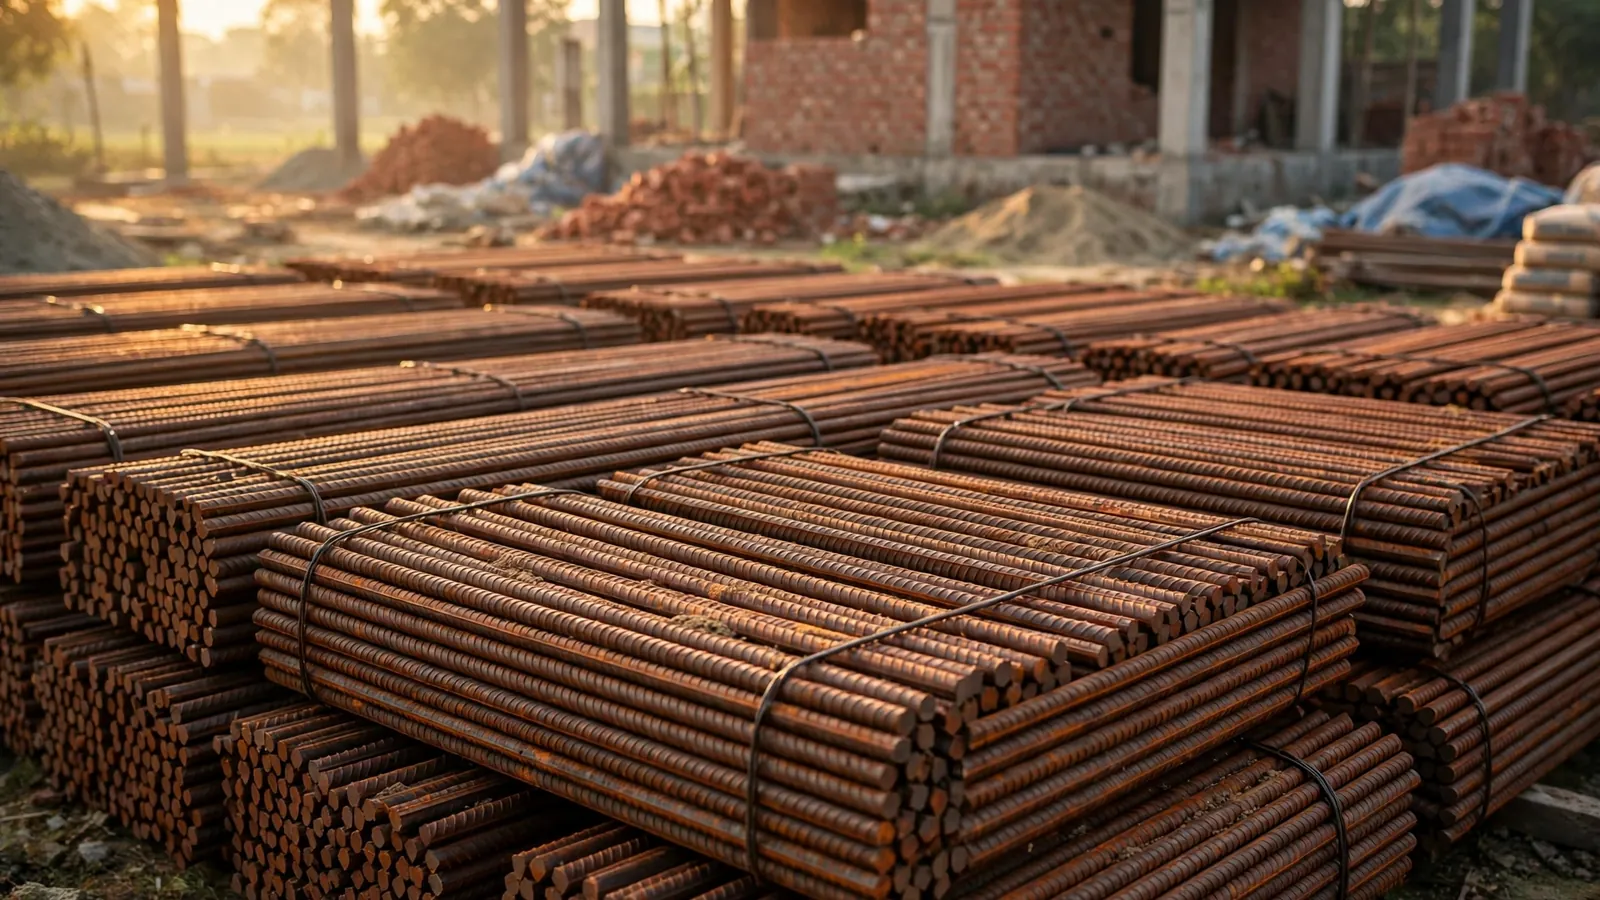
Neatly stacked bundles of ribbed TMT steel reinforcement bars at a house construction site in India in golden morning light, with brick walls and concrete columns in the background
Building Materials & Comparisons
Nov 15, 2026 · 10 min · 14 reads

TMT Steel Bars in India Fe 500 vs Fe 550: Brands and Site Checks

Steel is the one material in your house you will never see again once the concrete is poured — and the one where a wrong grade or a fake bar stays hidden for years. This guide explains Fe 500, Fe 500D, Fe 550 and Fe 550D in plain language, which grade your house actually needs, the brands most Indian sites buy, what a tonne costs, and five checks you can run on site before a single bar goes into the cage.

Read note
An Indian homebuyer couple standing in front of a modern apartment building holding property documents, with a shield and checkmark above them
Approvals, Codes & Compliance
Nov 14, 2026 · 10 min · 15 reads

RERA for Homebuyers in India: What It Covers and How to Check a Project

Before 2017, buying an under-construction flat in India meant trusting the builder's brochure. RERA changed the rules: it gives you the right to check the project before you pay, the right to your money back with interest if possession is delayed, and a fast forum to complain in. This guide explains what it covers, what it does not, and how to verify any project in about ten minutes.

Read note
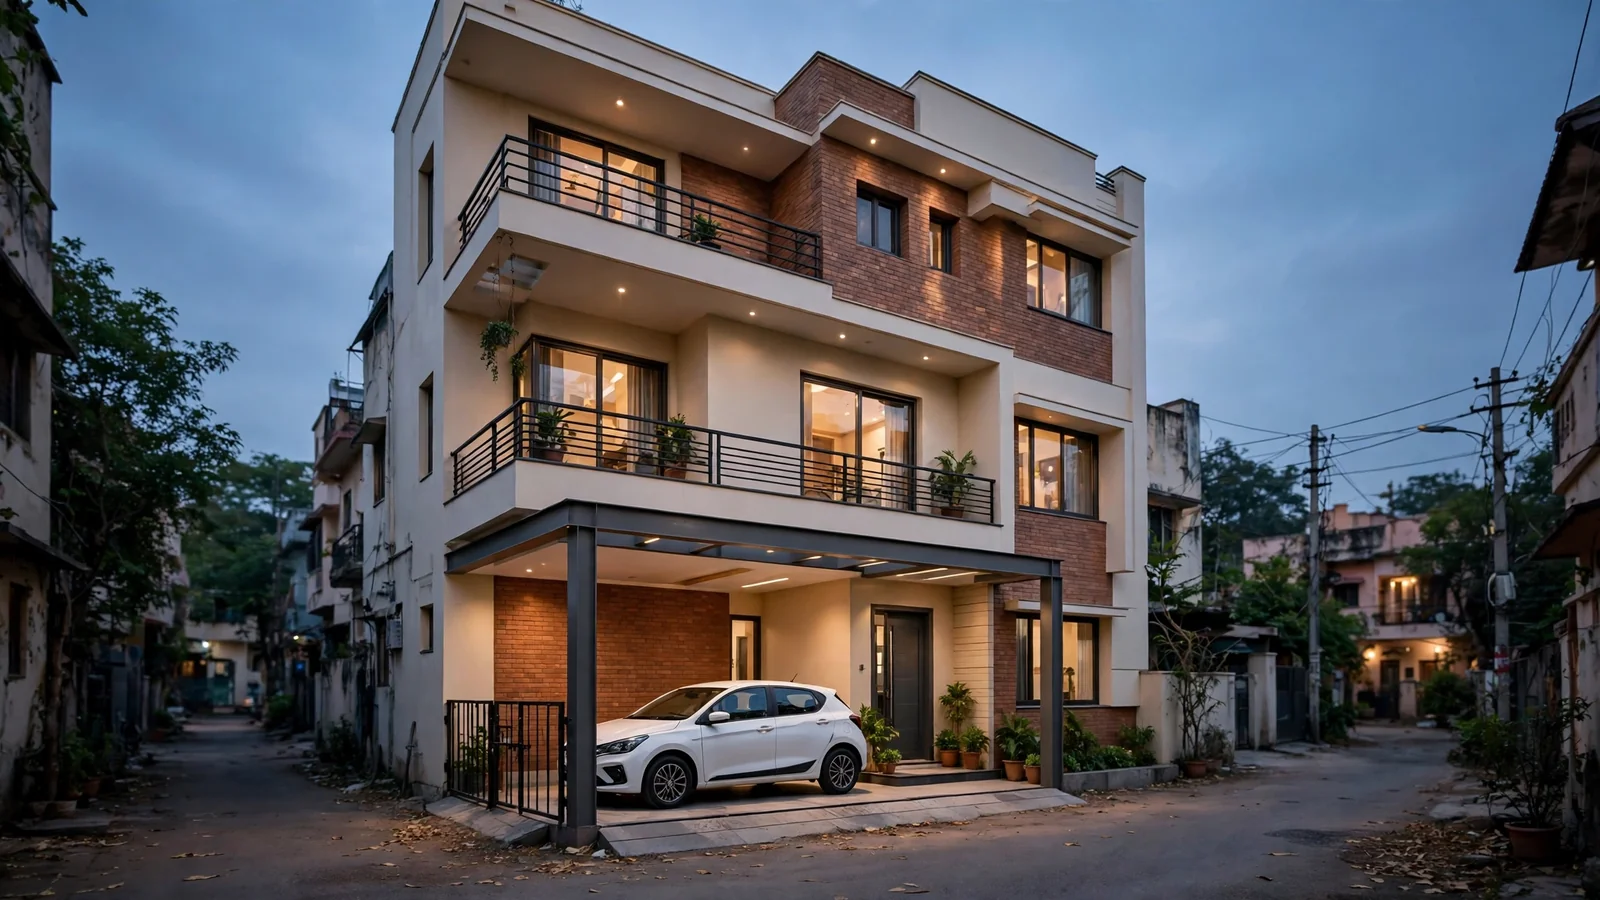
A modern narrow three-storey Indian house on a 15 ft wide plot with a white hatchback car parked in the covered front porch at dusk
House Plans & Architecture
Nov 13, 2026 · 10 min · 13 reads

15x50 House Plan with Parking in India: Compact Layouts That Fit a Car and a Family

A 15x50 plot gives you 750 sq ft — 15 ft of front and 50 ft of depth. The car alone needs a bay about 8 ft wide and 18 ft long, which is more than half your frontage. This guide shows three compact layouts that fit parking, a living room, kitchen and bedrooms on that narrow strip, with the room sizes, the parking rules that actually apply, and the mistakes that waste the plot.

Read note