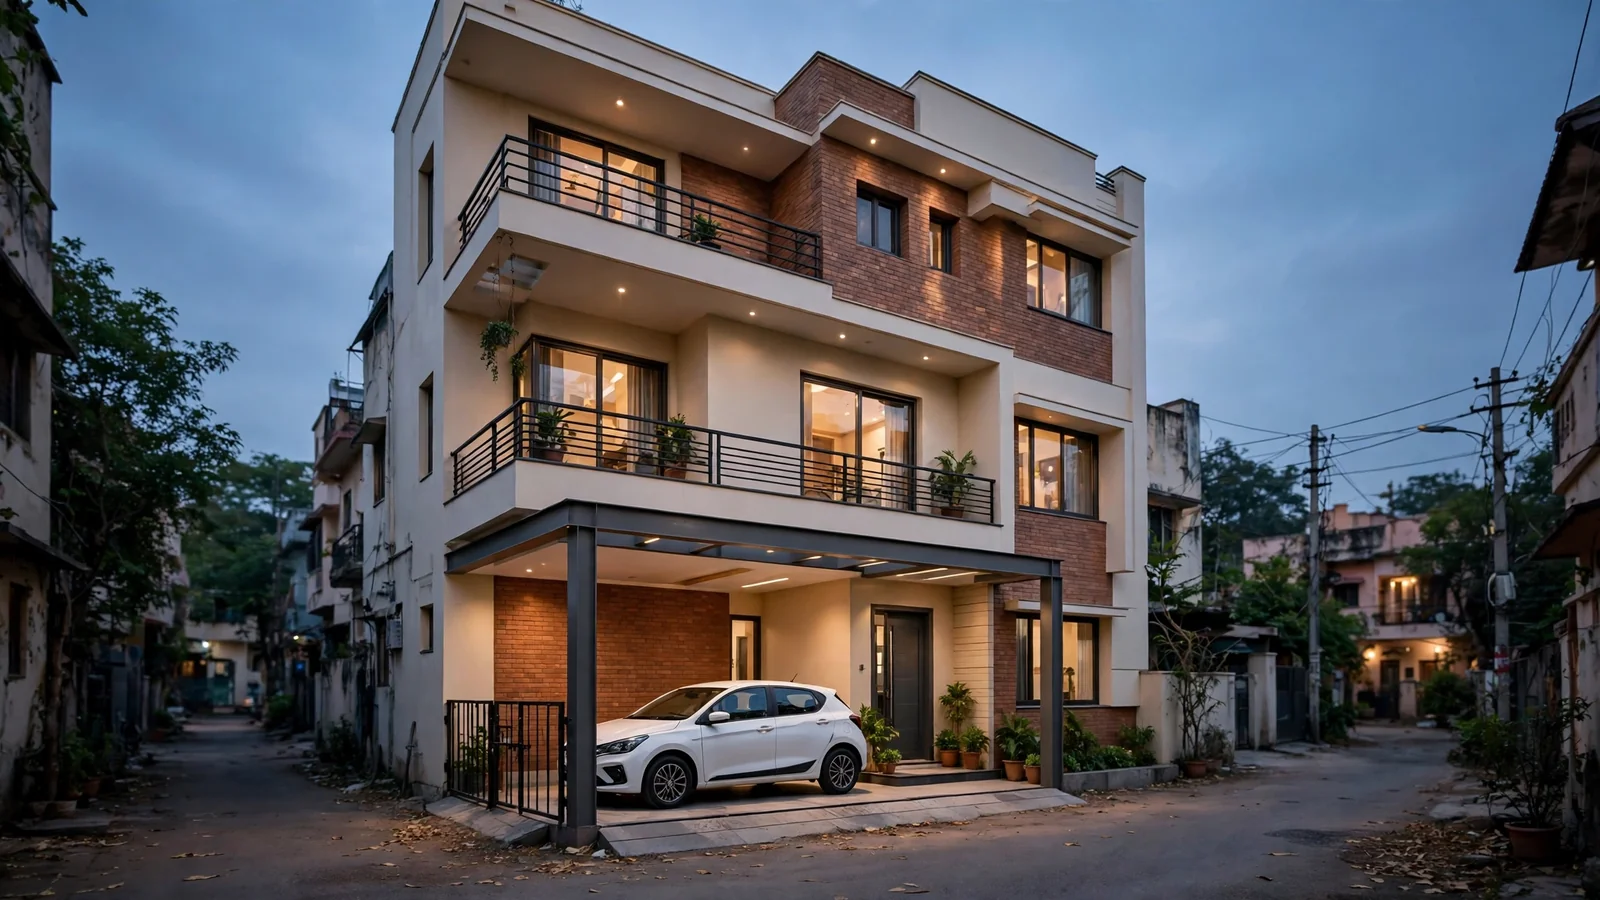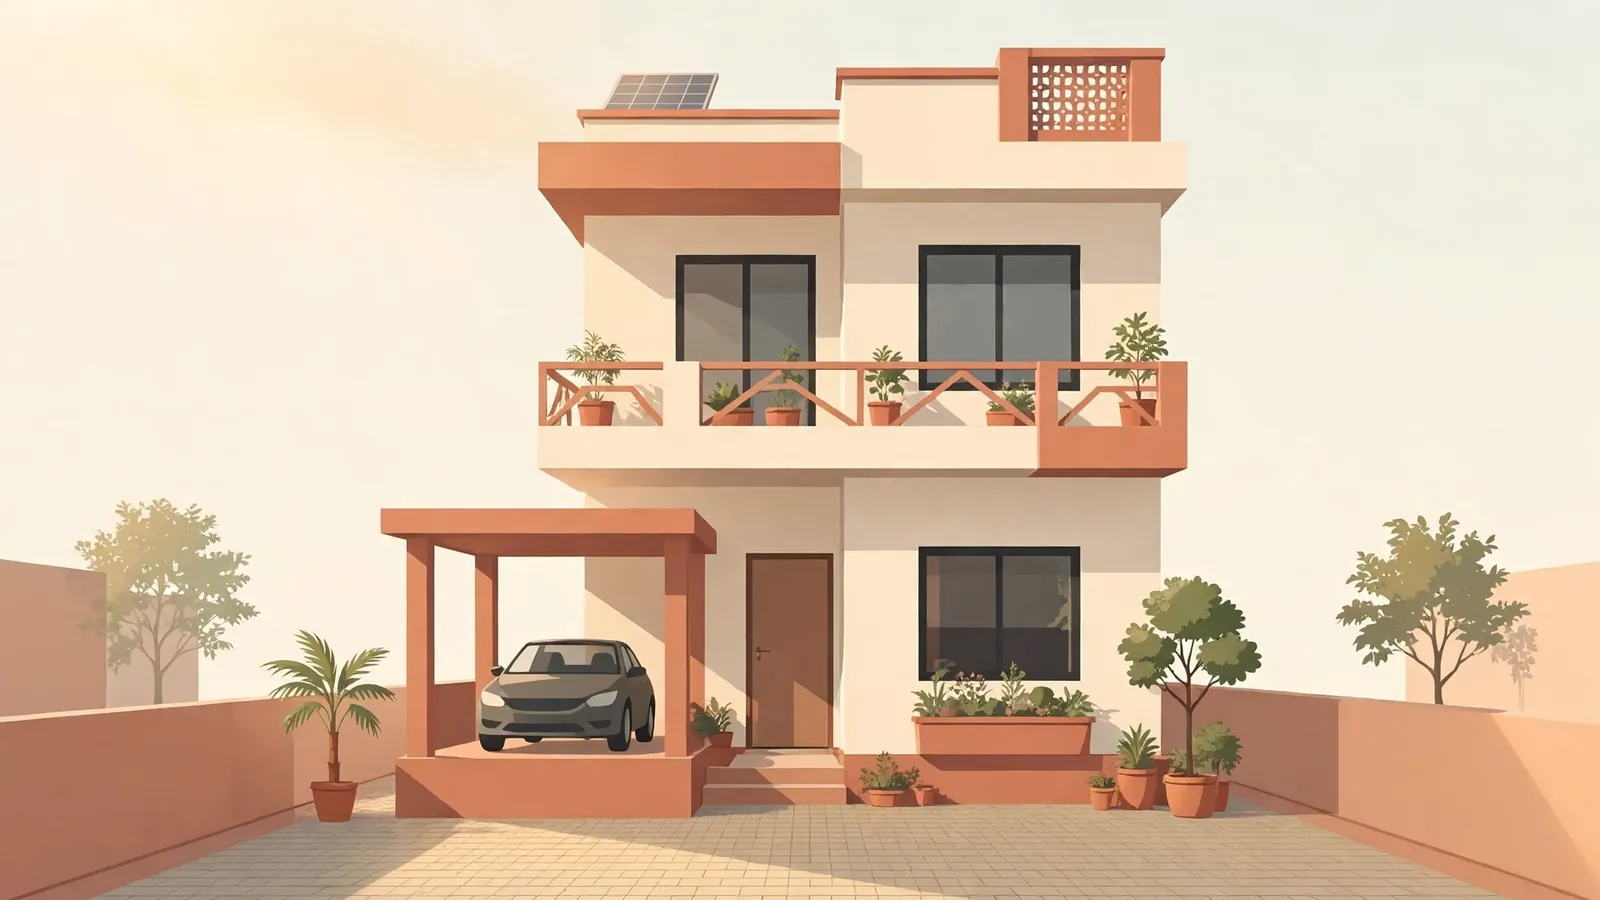
A 30x40 plot is the most-searched plot size in India: at 1,200 sq ft it is big enough for a proper family home and small enough for a middle-class budget. A 2BHK fits on it easily, with room for parking, a pooja space and a dining area. The real question is whether the plan wastes the plot. This guide covers the layout, Vastu by facing, the mistakes to avoid, and the 2026 cost.
1. The short answer: what a 30x40 plot actually gives you
A 30 ft × 40 ft plot is 1,200 sq ft of land — 111 sq m, about 133 gaj. The 30 ft width is what makes it work: two rooms side by side across the front. What you can build depends on two numbers your local authority sets: the setbacks and the Floor Area Ratio (FAR).
After the setbacks, one floor builds to roughly 770–1,100 sq ft — one published example (5 ft front, 3 ft sides and rear) gives about 768 sq ft per floor. The FAR, usually 1.5–2.0, caps the total across all floors at about 1,800–2,400 sq ft. So one floor gives you a 2BHK, a G+1 roughly 1,800 sq ft, and a G+2 up to about 2,460–2,700 sq ft. Check the setbacks and FAR with your municipal office or architect first: every number here sits on top of those two figures.
2. Ground floor 2BHK layout, room by room
Most Indian plan guides use the same layout: public rooms at the front, kitchen and bedrooms behind, staircase and toilets stacked along one wall.
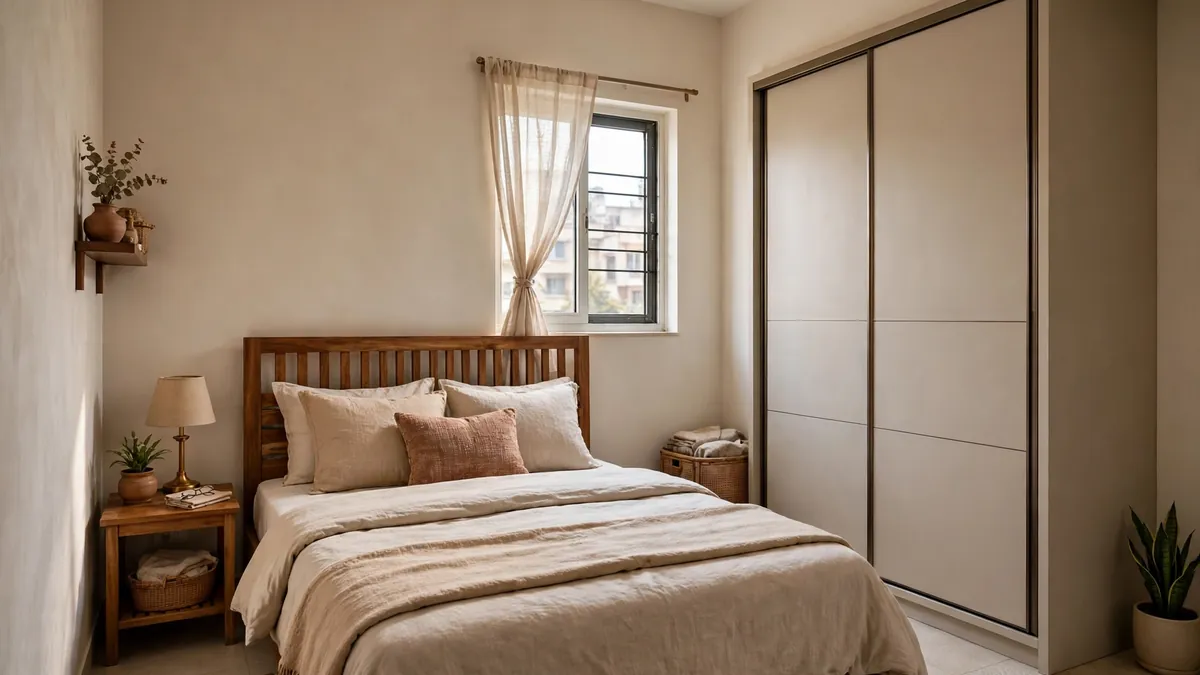
Living and dining: 14×18 ft. The biggest room, and the one that decides whether the plan feels spacious: a 14 ft depth takes an L-shaped sofa and a TV wall, and keeping the dining table in the same open space makes the whole floor feel larger. Put it on the morning-light side.
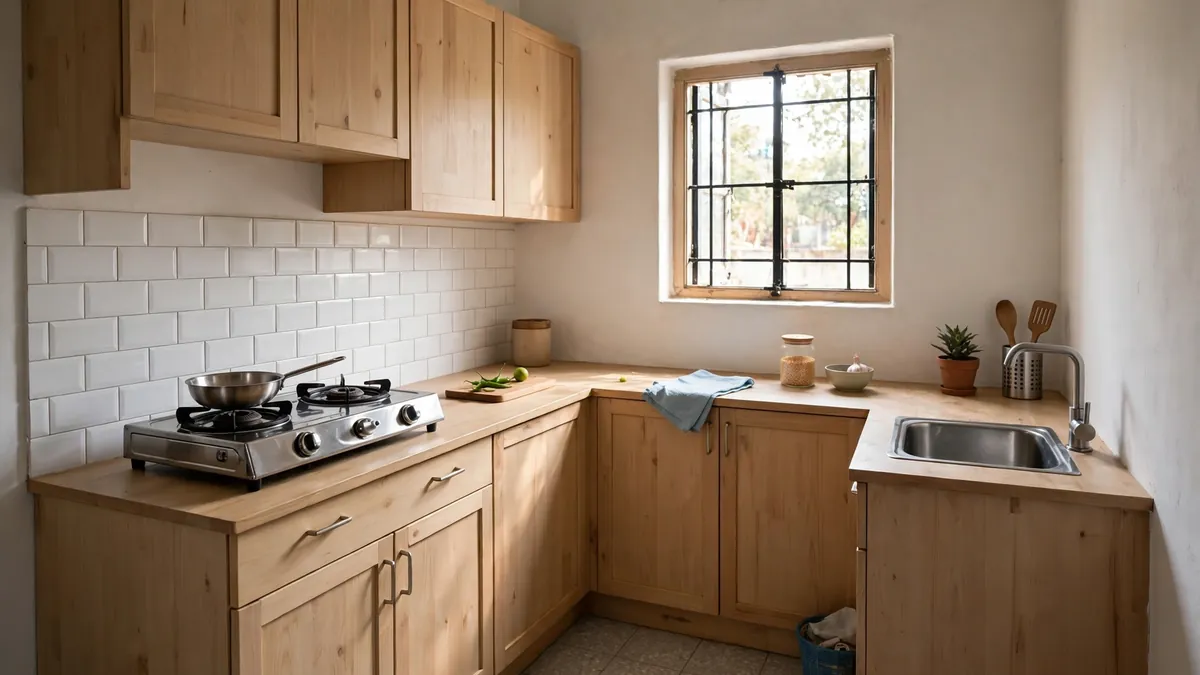
Kitchen: 10×9 ft, south-east. The kitchen goes in the south-east in almost every 30x40 plan, keeping cooking heat and smells away from the bedrooms. An L-shaped counter with a small utility of about 6×8 ft beside it is usual. See our guide to Vastu for kitchen and toilets.
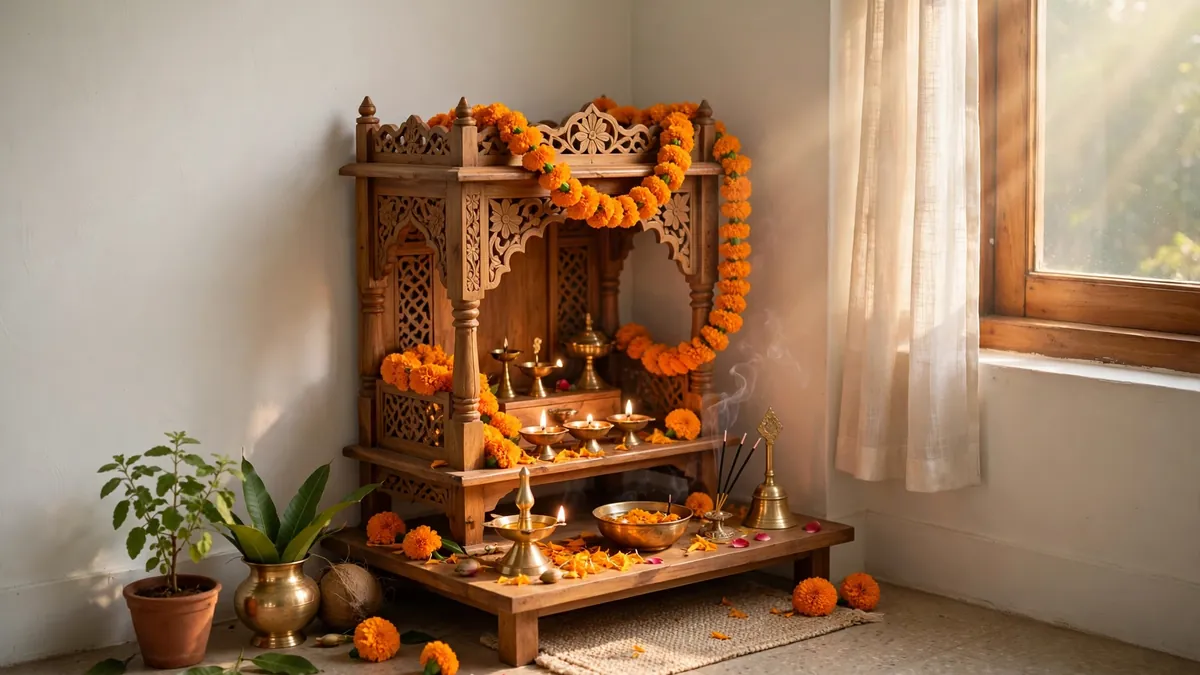
Staircase: south or west wall. A straight flight of about 10×4 ft. In the middle of the plan it splits the living space and eats the light; on the south wall it leaves the east side free for windows. The master bedroom (12×14 ft, south-west) is the quietest corner, the second bedroom (10×12 ft) shares a central bathroom, the pooja space (5–7 × 4–6 ft) sits in the north-east, and the car porch (10×15 ft) takes one car and a two-wheeler.
| Room | Typical size | Usual position |
|---|---|---|
| Living + dining | 14 × 18 ft | Front, light side |
| Master bedroom | 12 × 14 ft | South-west |
| Second bedroom | 10 × 12 ft | North-west or north |
| Kitchen | 10 × 9 ft | South-east |
| Bathrooms | 5 × 7 ft / 6 × 8 ft | One attached, one common |
| Pooja | 5–7 × 4–6 ft | North-east |
| Car porch | 10 × 15 ft | Front setback |
| Staircase | 10 × 4 ft | South or west wall |
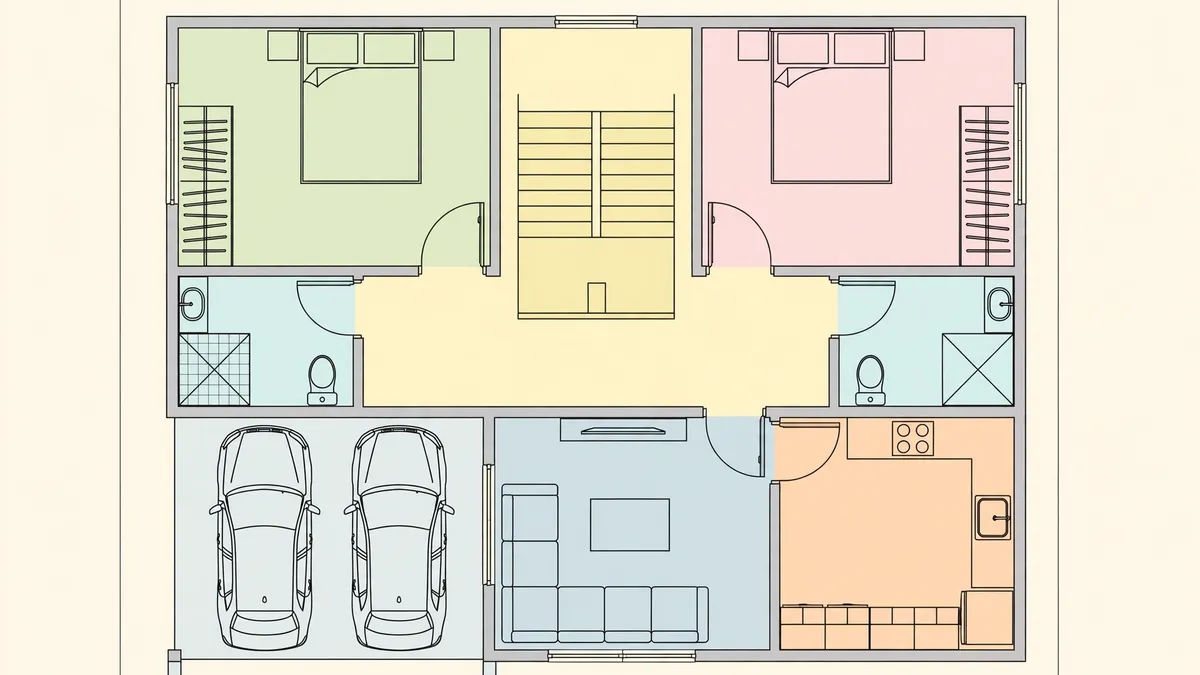
Two rules matter most: use the 30 ft width for two rooms across, not one wide room plus a corridor; and stack the services — toilets one above the other, staircase on one wall, kitchen and utility together. Our 20x50 house plan and 15x50 house plan with parking show how the same logic stretches to a slightly larger plot.
3. First floor and G+1: turning 1,200 sq ft of land into a family home
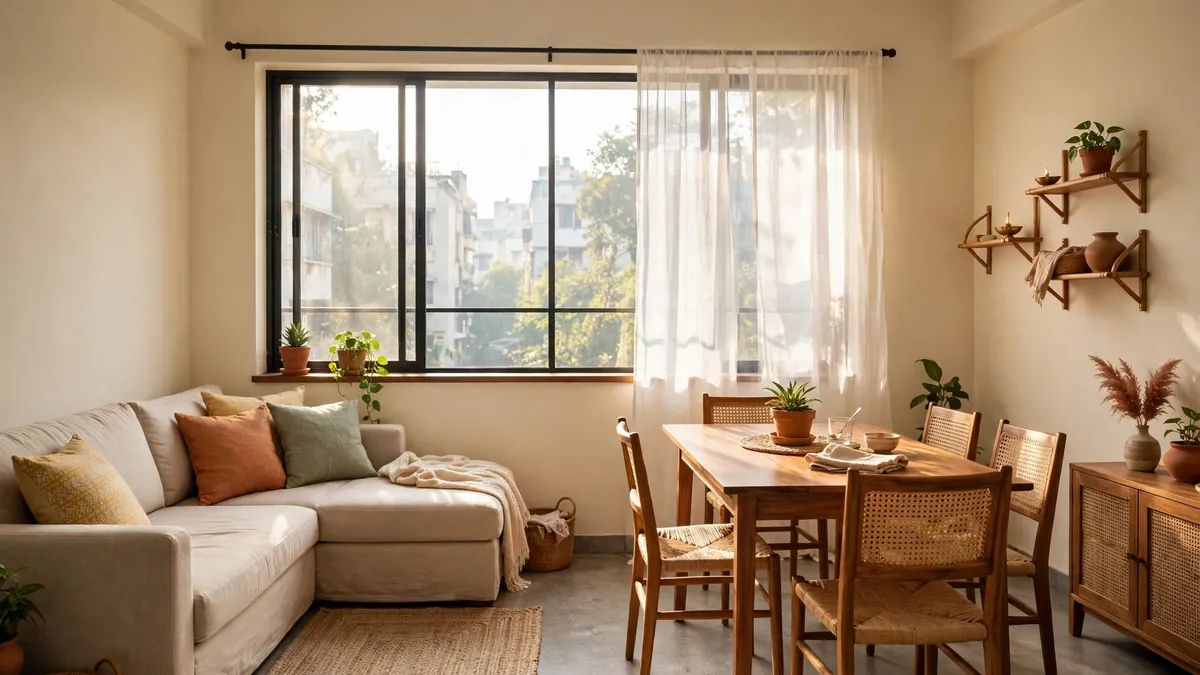
A single floor on a 30x40 plot is a good 2BHK. A G+1 is a family home: with about 1,800 sq ft across two floors, the first floor holds the private rooms, or becomes an independent unit with its own entrance at the staircase landing.
The usual first floor mirrors the ground floor: master bedroom of about 14×13 ft in the south-west, a second bedroom of about 11×10 ft in the north-west, a third bedroom or study in the north-east, and the pooja nook in the north-east. An east-facing balcony of about 10×8 ft costs little to add.
Going up also changes the economics: a G+1 shares one foundation and one roof across two floors, so the first floor costs less per sq ft. That is why the standard advice is to build the structure for G+1 even if you finish only the ground floor now: a footing designed for one floor cannot safely carry a second later. See our guide to adding a floor to an existing house. Make the G+1 decision before the foundation is cast. A G+2 goes further: about 2,460–2,700 sq ft, the second floor an independent 2BHK or rental unit, subject to local FAR and height rules.
4. Vastu tips by facing: one plot, four different plans
Vastu is the part of a 30x40 plan that most homeowners ask about first — and where a generic plan goes wrong. The room positions that work for an east-facing plot do not work for a west-facing one, because the sun, the entrance and the heat load all move. The kitchen in the south-east, the master bedroom in the south-west and the pooja in the north-east stay the same in every facing.
| Facing | Main door | Living room | Key move |
|---|---|---|---|
| East | North-east or east-centre of the front wall | North-east | Morning light 6 AM–noon; no afternoon heat load |
| North | North-east of the front wall | North or north-east | Keep the north-east open and light |
| West | West-centre or north-west of the west wall | West or north-west | Staircase and utility on the west wall as a heat buffer |
| South | South-east of the front wall | South or south-east | Keep the north-east open; master bedroom stays south-west |
East-facing is the most sought-after for a practical reason: direct sun from about 6 AM to noon, no harsh afternoon heat, and cooler living rooms. One design guide claims east-facing Vastu-compliant homes command a 6–10% rental premium in most Indian cities — treat that as a single-source claim, not a settled fact.
West-facing is the one people worry about, and the fix is a layout decision: push the staircase and utility zone flush against the west wall, so it intercepts the afternoon sun before it reaches the family rooms. Add deep chajjas on the west facade and a shaded balcony, and the heat problem is mostly solved at the plan stage. A plain word on Vastu: a plan that follows every rule but leaves you with a dark living room has failed. Light, air and circulation come first. See the same principles on our Vastu-compliant 3BHK floor plan.
5. Five design mistakes that waste a 30x40 plot
Most 30x40 plans fail in the same five ways.
1. A corridor down the middle. A 3 ft passage running the full 40 ft depth is about 120 sq ft — more than a bedroom — spent on walking. The fix is a compact central lobby, or bedrooms opening directly off an open living-dining.
2. The staircase in the centre. A staircase in the middle splits the living space, blocks the light and makes both floors awkward. It belongs on the south or west wall.
3. A dark middle room. The middle of a 30x40 plot is the hardest place to light. A bedroom or dining area in the centre with no window will stay dark and damp. The fix is openings on two facades for cross-ventilation, and keeping the north-east open.
4. Parking that eats the living room. A porch for two cars plus a big gate and a ramp can swallow the whole front setback. One car and a two-wheeler is the honest fit for this plot.
5. No room to grow. Building the ground floor as if it were the whole house — a slab designed for one floor, a staircase that stops at the terrace — locks you out of the G+1 that makes this plot pay. Design for the floor above, even if you build one floor now.
Before you approve any 30x40 plan, check three things: every habitable room has a window on an outside wall, the staircase sits on the south or west wall, and the structure is designed for the floors you may ever build. Final member sizing, reinforcement and foundation selection need project-specific assessment by a qualified structural engineer.
6. Cost estimate 2026: ground floor and G+1
Cost follows built-up area, not plot area: the plot is 1,200 sq ft but one floor builds to only about 900 sq ft. The ranges below are illustrative 2026 figures from Indian cost guides, excluding land; they disagree by city and source, so treat them as planning bands and get local quotes.
| Build | Built-up area | Finish | Rate per sq ft | Indicative total |
|---|---|---|---|---|
| Ground floor only | ~900 sq ft | Basic | ₹1,800 – ₹2,200 | ₹16 – ₹20 lakh |
| Standard | ₹2,200 – ₹2,800 | ₹20 – ₹25 lakh | ||
| Premium | ₹2,800 – ₹3,800 | ₹25 – ₹34 lakh | ||
| G+1 | ~1,800 sq ft | Basic | ₹1,800 – ₹2,200 | ₹32 – ₹40 lakh |
| Standard | ₹2,200 – ₹2,800 | ₹40 – ₹50 lakh | ||
| Premium | ₹2,800 – ₹3,800 | ₹50 – ₹68 lakh |
Those totals are construction only. Add 8–12% for design, structural and MEP consultancy, sanction fees and supervision, plus what the per sq ft rate never includes: plan approval charges, a compound wall, utility connections, a borewell where needed, interiors, and a 5–10% contingency. See our guide to hidden costs in home construction for all twelve.
A 2D floor plan with Vastu typically costs about ₹15–25 per sq ft — ₹27,000–45,000 for a G+1 of 1,800 sq ft. Adding a 3D front elevation takes it to ₹25–40 per sq ft, or ₹45,000–72,000. A complete package — structure, MEP and sanction drawings — runs about ₹45–75 per sq ft, or ₹81,000–1,35,000, and it is the one worth paying for if you are building G+1. Our guide to reading a BOQ like an engineer shows how to check each line before you fix a budget.
7. Approvals, setbacks and FAR: check before you build
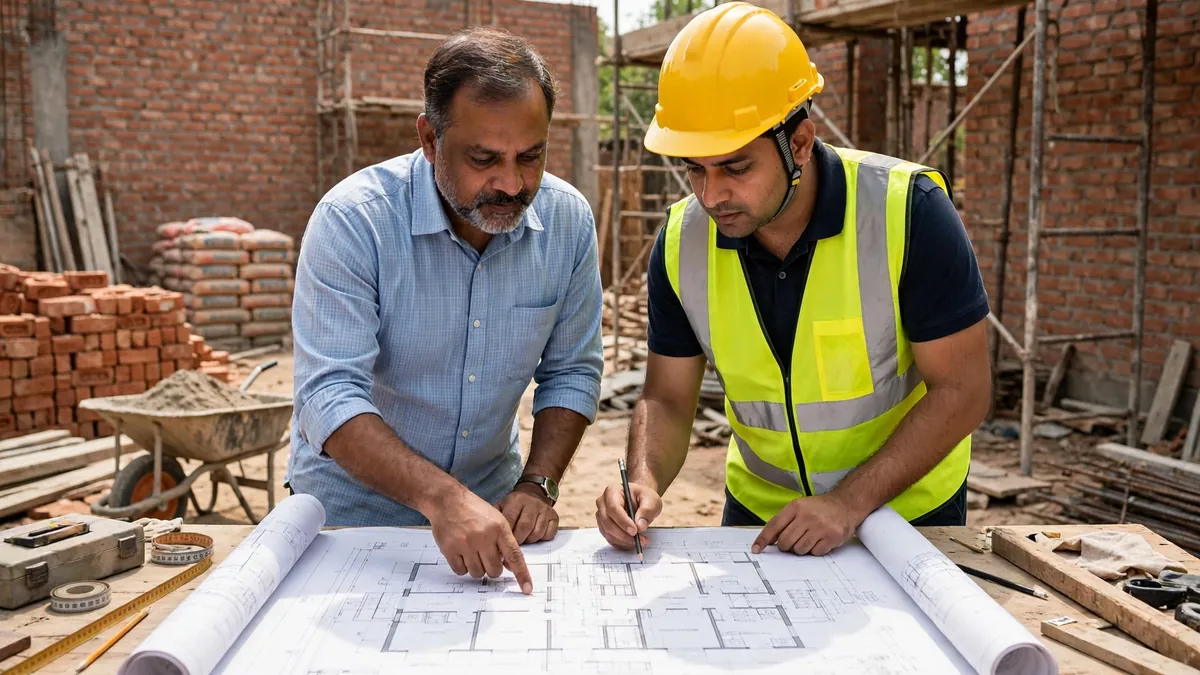
A 30x40 plan is not final until the authority has sanctioned it — skipping this is how a house ends up with a demolition notice.
Sanctioned plan. The building plan — floor plans, elevation, sections and the site plan showing setbacks — must be approved by the municipal or development authority before construction starts. See our guide to building plan approval in India for the documents, fees and timeline.
Setbacks and FAR. These two numbers decide how much of your 1,200 sq ft you can actually build on, and they vary by authority — do not copy a neighbour's plan.
Structural design. The footing type follows the soil and the member sizes follow the structural design — neither is decided by the floor plan alone. Soil testing is a small cost that prevents a large mistake.
Height and coverage limits. The FAR caps the total built-up area and the height limit caps the floors — both set by the local bylaws, not by the plan.
Final check before you finalise the plan
A 30x40 plot gives you 1,200 sq ft of land, roughly 770–1,100 sq ft of built-up area per floor, and about 1,800 sq ft as a G+1. That is a proper 2BHK on the ground floor, and a family home when you go up. The plan works when the living room gets the morning light, the kitchen sits in the south-east, the master bedroom in the south-west, the staircase on the south or west wall, and the structure is designed for the floors you may build. Get the setbacks and FAR from your authority, and get two or three local quotes on the same drawings and specification before you sign. If you would like a site engineer to review your plan or your contractor's estimate before you build, talk to RTPL.