The Journal & Field Notes

Useful thinking
for home builders.

Practical field notes, structural guides, cost estimations, and architectural insights from our active turnkey construction projects in Uttar Pradesh and NCR.

✕
Active Filters: Search: “Bathroom” ✕ Reset all
A carved teak wood double main door of an Indian home with a marigold toran above it, brass diyas and potted plants on both sides, in warm morning light
Vastu & Functional Planning
Nov 18, 2026 · 10 min · 9 reads

Vastu for Home Entrance India Main Door: Direction, Colours and Practical Rules

The main door is the one decision in a house plan that is almost free to get right and very expensive to fix later. This guide works through it in the order that matters: direction first, then colour as the cheap fix, then the practical rules — size, inward swing, solid wood, light and a clutter-free entrance — and what to do when the plot only allows a south-facing door.

Read note
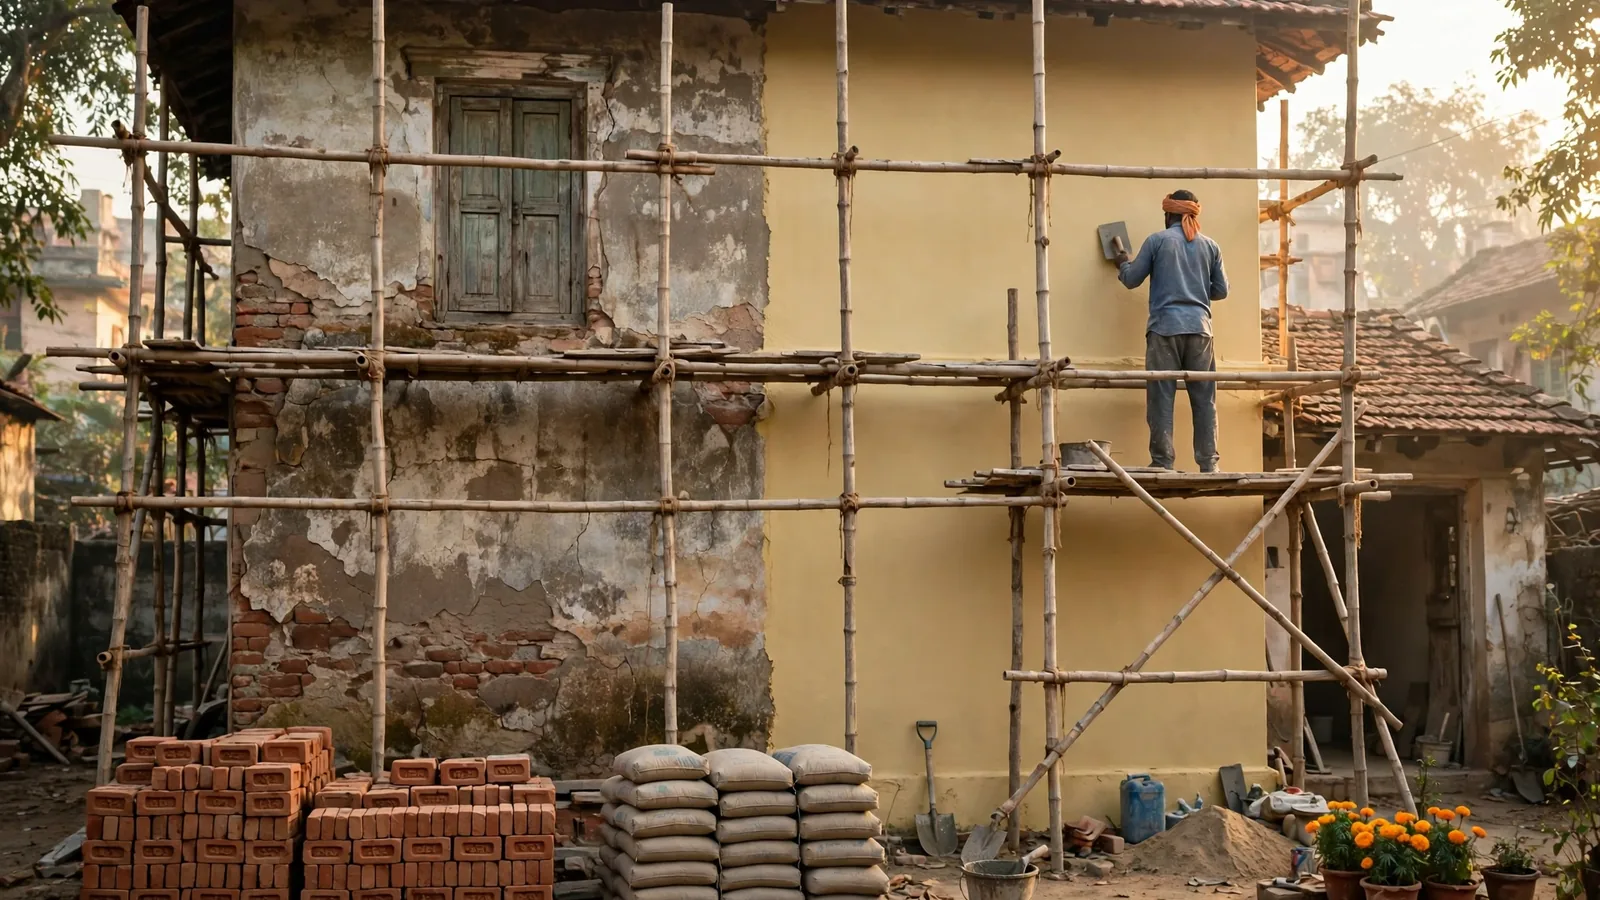
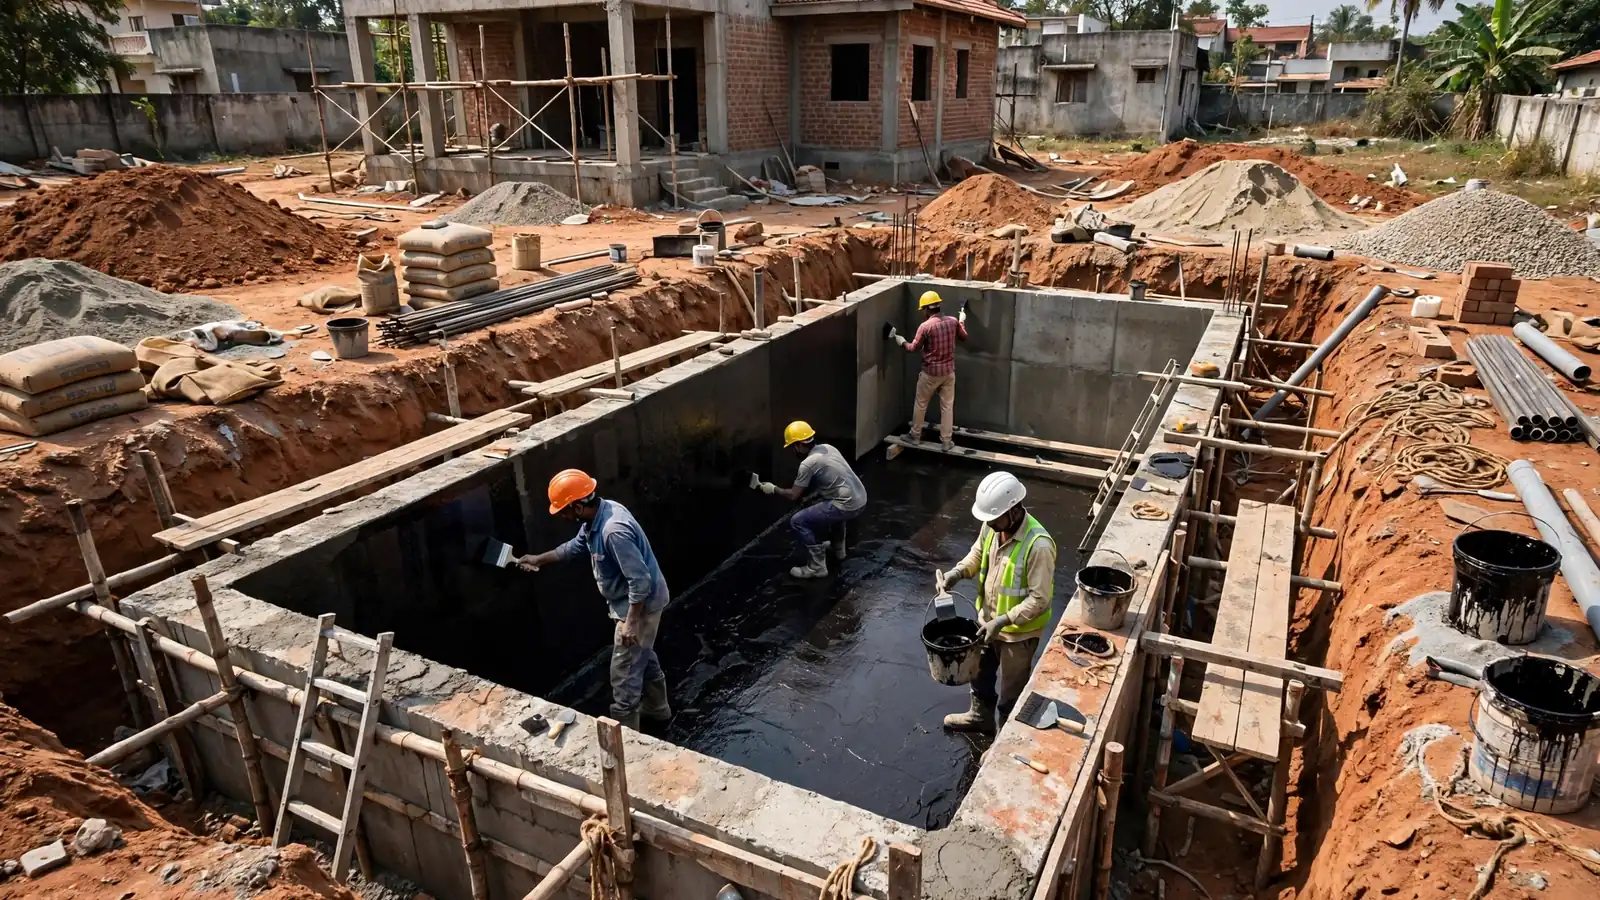
Workers applying dark waterproof coating to the inner walls of an underground RCC water tank under construction at an Indian residential site, with excavated red earth and construction materials around the open tank
Waterproofing & Dampness Repair
Nov 17, 2026 · 10 min · 9 reads

Underground Water Tank Waterproofing in India: Methods That Actually Last

An underground water tank in India fights water from both sides: groundwater pressing in from the soil outside and drinking water stored inside. The wrong system — or a good system applied badly — is why tanks leak again within a year. This guide compares the four methods that actually last, what each costs, and the checks that prove the work held.

Read note
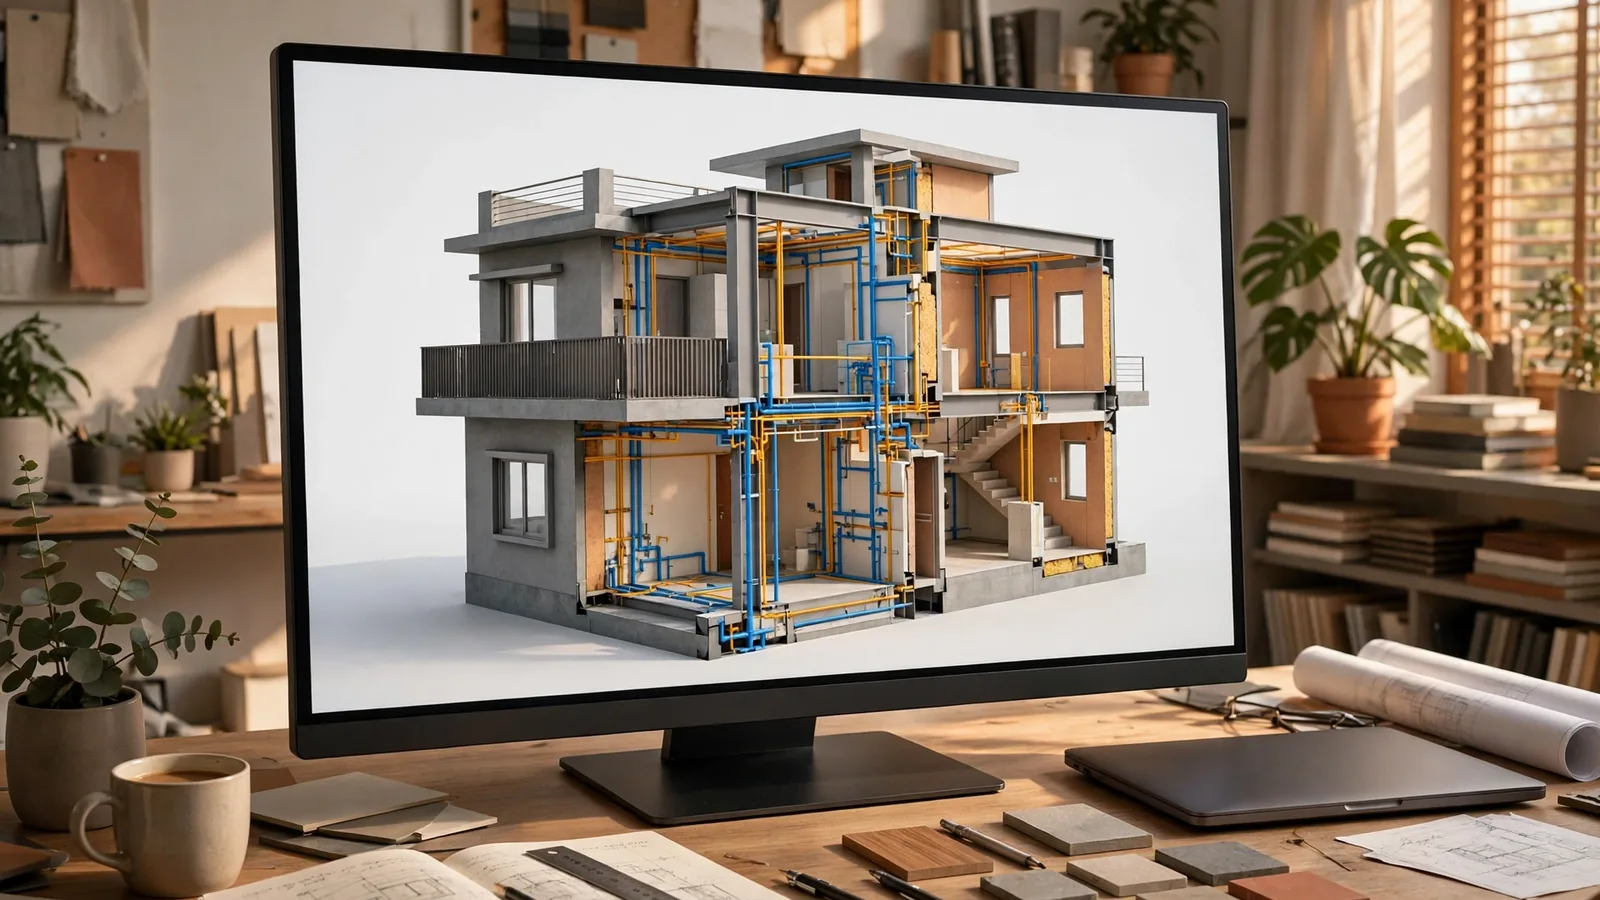
A 3D BIM digital model of a compact modern two-storey Indian house on a large screen in an architect's studio, cutaway view showing structure, walls, plumbing pipes and electrical conduits in colour-coded layers
BIM, 3D Design & Visualization
Nov 16, 2026 · 11 min · 10 reads

BIM for Small Home Projects in India: Is It Worth It for a Single House?

Most Indian houses are built from flat 2D drawings, and clashes — a beam in the way of a drain pipe, a staircase with too little headroom — are found only after concrete is poured. BIM catches them on screen first. This guide explains what BIM costs for a single house in India, what it actually saves, when it is worth paying for, and the lighter options that give most of the benefit for a fraction of the price.

Read note
Modern compact two-storey Indian house on a narrow 30x40 plot with a small front car porch, balcony and a paved front setback in warm morning light
House Plans & Architecture
Nov 16, 2026 · 10 min · 10 reads

30x40 House Plan in India: 2BHK Layout, Vastu Tips and Cost Estimate

A 30x40 plot — 1,200 sq ft — is India's most-searched plot size, and it fits a proper 2BHK with a hall, dining, kitchen, pooja space and car parking on one floor. This guide gives the room-by-room ground floor layout, the G+1 option, Vastu placement for all four facings, the design mistakes that waste this plot, and the 2026 cost estimate for both a single floor and a G+1 build.

Read note
An Indian house terrace during monsoon rain, a worker in a yellow raincoat inspecting the parapet wall and roof edge under a grey sky
Homeowner Guides & Maintenance
Nov 14, 2026 · 10 min · 11 reads

Monsoon Maintenance Checklist for Indian Homes: Roof, Walls, Drains and Electricals

Most monsoon damage in Indian homes is caused by the small job not done before the rain. A blocked drain outlet, an unsealed terrace crack, an outdoor meter box whose cover stopped closing. When the first heavy downpour arrives, all three fail at once — and the repair bill is many times the maintenance cost. This checklist walks your home zone by zone.

Read note