The Journal & Field Notes

Useful thinking
for home builders.

Practical field notes, structural guides, cost estimations, and architectural insights from our active turnkey construction projects in Uttar Pradesh and NCR.

✕
Active Filters: Search: “Contracts” ✕ Reset all
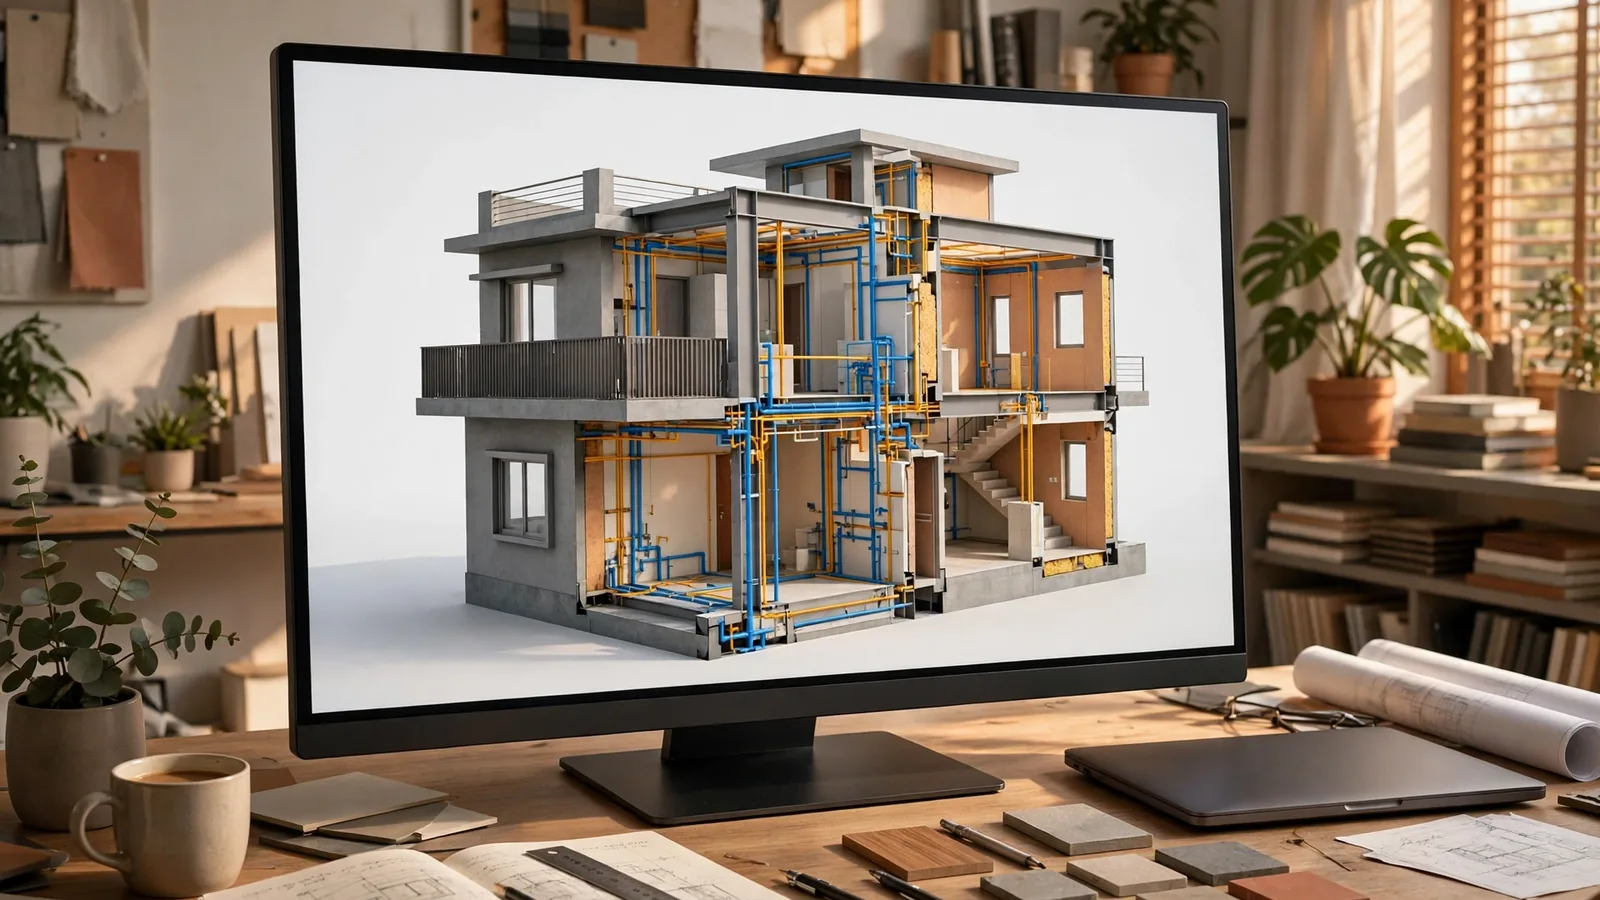
A 3D BIM digital model of a compact modern two-storey Indian house on a large screen in an architect's studio, cutaway view showing structure, walls, plumbing pipes and electrical conduits in colour-coded layers
BIM, 3D Design & Visualization
Nov 16, 2026 · 11 min · 9 reads

BIM for Small Home Projects in India: Is It Worth It for a Single House?

Most Indian houses are built from flat 2D drawings, and clashes — a beam in the way of a drain pipe, a staircase with too little headroom — are found only after concrete is poured. BIM catches them on screen first. This guide explains what BIM costs for a single house in India, what it actually saves, when it is worth paying for, and the lighter options that give most of the benefit for a fraction of the price.

Read note
A freshly cast concrete roof slab being cured on a hot Indian summer day, with shallow ponded water in clay bunds and a worker sprinkling water from a hose
Site Execution & Quality Control
Nov 13, 2026 · 10 min · 18 reads

Concrete Curing in Indian Summers: How Long, How Often, and What Happens If You Skip It

In a May afternoon in Delhi or Lucknow, a fresh slab can lose its surface water within an hour. Curing is the unglamorous job that decides whether that slab reaches its design strength or spends its life cracked, dusty and leaking. This guide covers concrete curing in Indian summers — how long, how often, which method, and what happens if you skip it.

Read note