The Journal & Field Notes

Useful thinking
for home builders.

Practical field notes, structural guides, cost estimations, and architectural insights from our active turnkey construction projects in Uttar Pradesh and NCR.

✕
Active Filters: Search: “Bathroom” ✕ Reset all
A 3D BIM model of a modern Indian residential house shown as a semi-transparent cutaway with the concrete frame, brick walls, plumbing pipes and electrical conduits coordinated in one digital model
BIM, 3D Design & Visualization
Nov 12, 2026 · 10 min · 14 reads

BIM Coordination for Residential Buildings in India: Fewer Errors, Faster Handover

A pipe drawn through a beam, a duct with nowhere to go, a sleeve in the wrong place — on most Indian house sites these clashes are discovered by a mason with a hammer, after the concrete is already cast. BIM coordination finds them on a screen, weeks earlier, when fixing them costs nothing. This guide explains what coordination is, how clash detection works, and when it is worth asking for on a residential build.

Read note
Modern Indian living room with a white gypsum false ceiling, recessed cove with warm LED strip lighting, a ceiling fan and a small decorative medallion
Interior Design & Fit-outs
Nov 09, 2026 · 10 min · 34 reads

False Ceiling Cost in India 2026: Gypsum vs POP vs Wood for Indian Homes

A false ceiling is the most-seen surface in any Indian home — you look up at it every time you switch on a light. In 2026, published Indian guides put a plain gypsum or POP ceiling at roughly ₹75–120 per sq ft installed, and wood at ₹200–400. This guide compares the three materials honestly, works out room-wise budgets, and lists the site checks that decide whether your ceiling still looks good five years later.

Read note
Modern two-storey Indian house on a narrow 20 by 50 feet plot, with a front porch and car parking, a first-floor balcony and a clean contemporary facade in warm evening light
House Plans & Architecture
Nov 09, 2026 · 9 min · 25 reads

20x50 House Plan in India: Layout, Vastu-Friendly Design and Cost Planning

A 20x50 plot is 1,000 sq ft — about 111 gaj — and one of the most common plot sizes in Indian towns. With 70–80% ground coverage, each floor gives roughly 700–800 sq ft: a comfortable 2BHK on one floor, or a full 3BHK duplex across two. This guide covers both layouts room by room, Vastu-friendly placement, setbacks and approvals, and what the build is likely to cost.

Read note
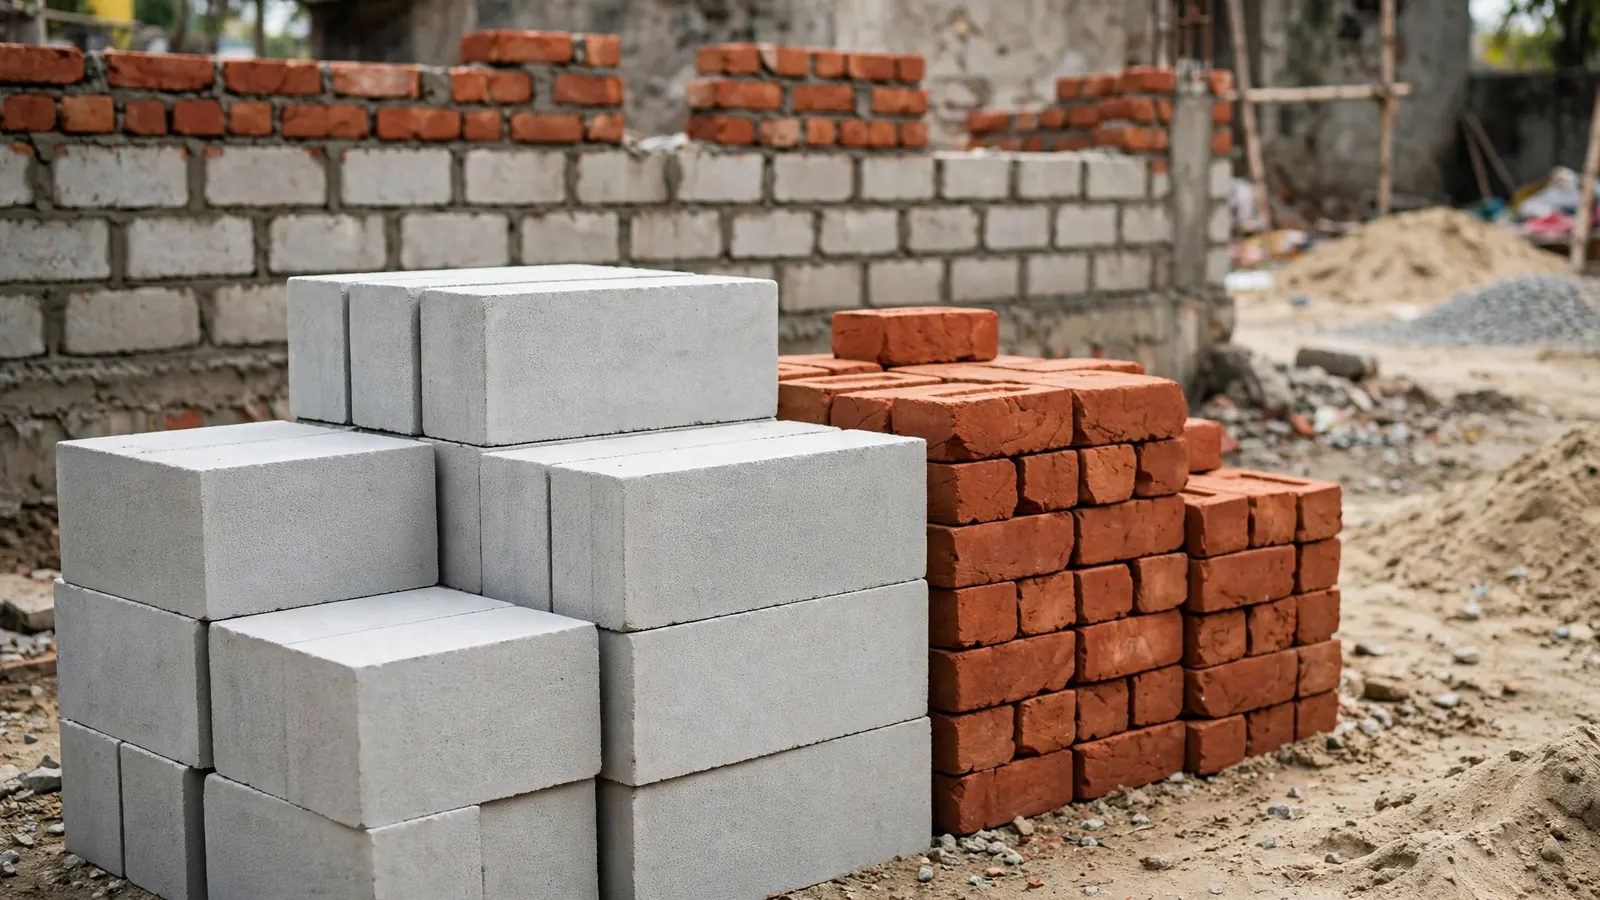
AAC blocks stacked beside red clay bricks at a residential masonry site
Building Materials & Comparisons
Nov 08, 2026 · 10 min · 43 reads

AAC Blocks vs Red Bricks in India: Which Wall Suits Your Home?

One AAC block covers the wall area of 8-10 red bricks, weighs about a third as much, and keeps heat out far better — but it is not a load-bearing brick, and it needs the right mortar, plaster and damp detailing. This comparison works through the standards, the site checks and the real cost, so you can choose for a framed home anywhere in India.

Read note