 House Plans & Architecture
Nov 16, 2026
·
10 min
·
10 reads
30x40 House Plan in India: 2BHK Layout, Vastu Tips and Cost Estimate
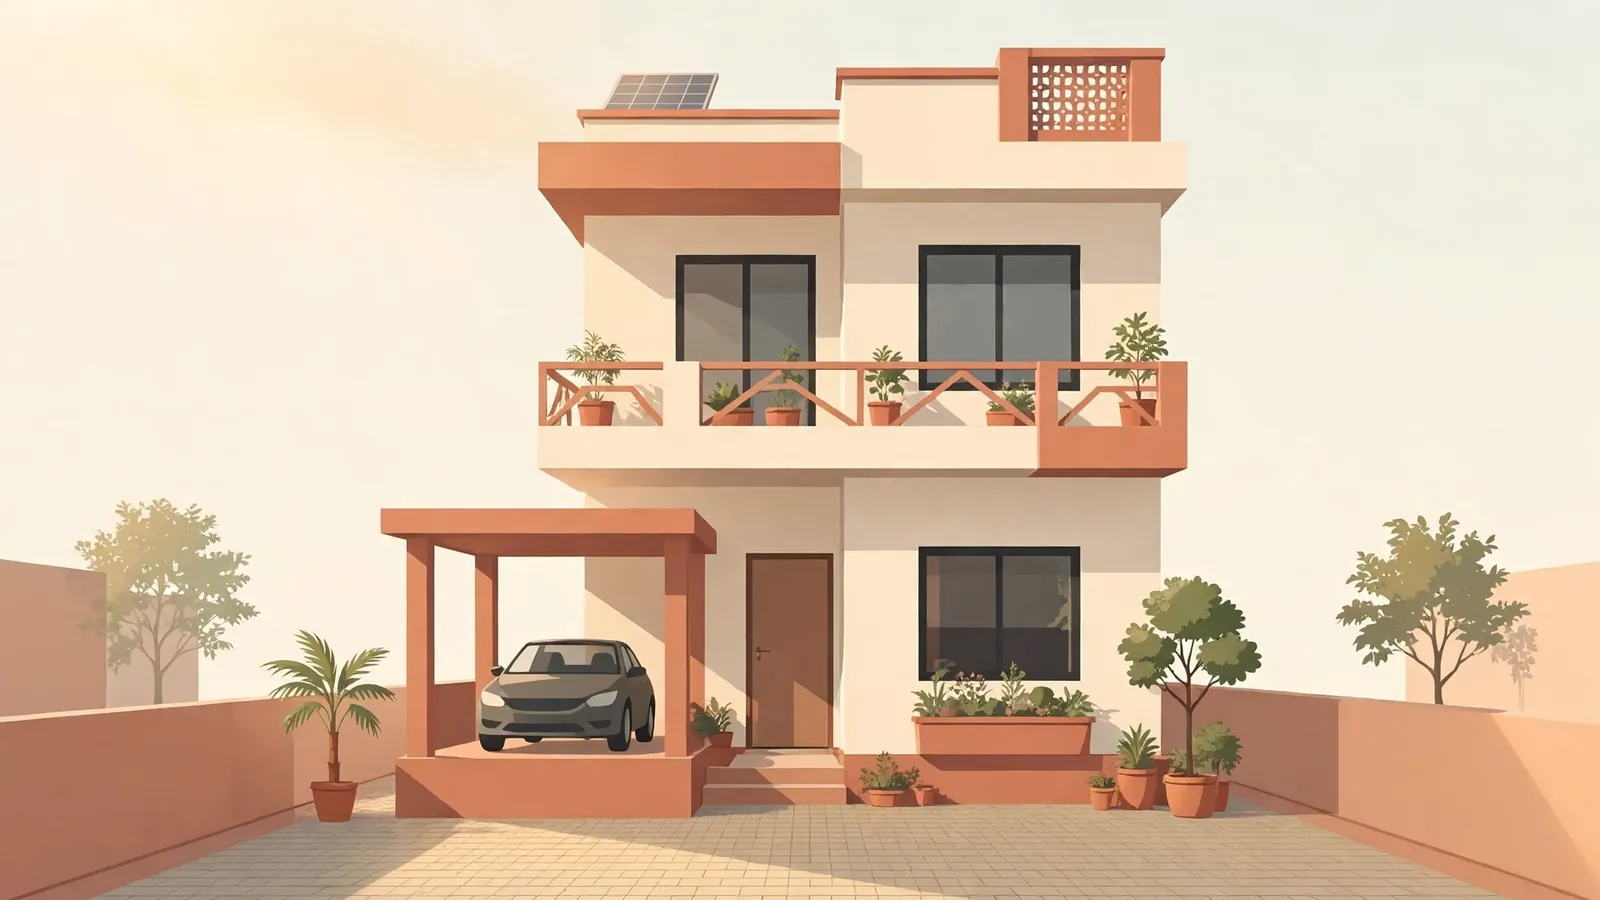
A 30x40 plot — 1,200 sq ft — is India's most-searched plot size, and it fits a proper 2BHK with a hall, dining, kitchen, pooja space and car parking on one floor. This guide gives the room-by-room ground floor layout, the G+1 option, Vastu placement for all four facings, the design mistakes that waste this plot, and the 2026 cost estimate for both a single floor and a G+1 build.
Read note