The Journal & Field Notes

Useful thinking
for home builders.

Practical field notes, structural guides, cost estimations, and architectural insights from our active turnkey construction projects in Uttar Pradesh and NCR.

Active Filters: Category: BIM, 3D Design & Visualization ✕ Reset all
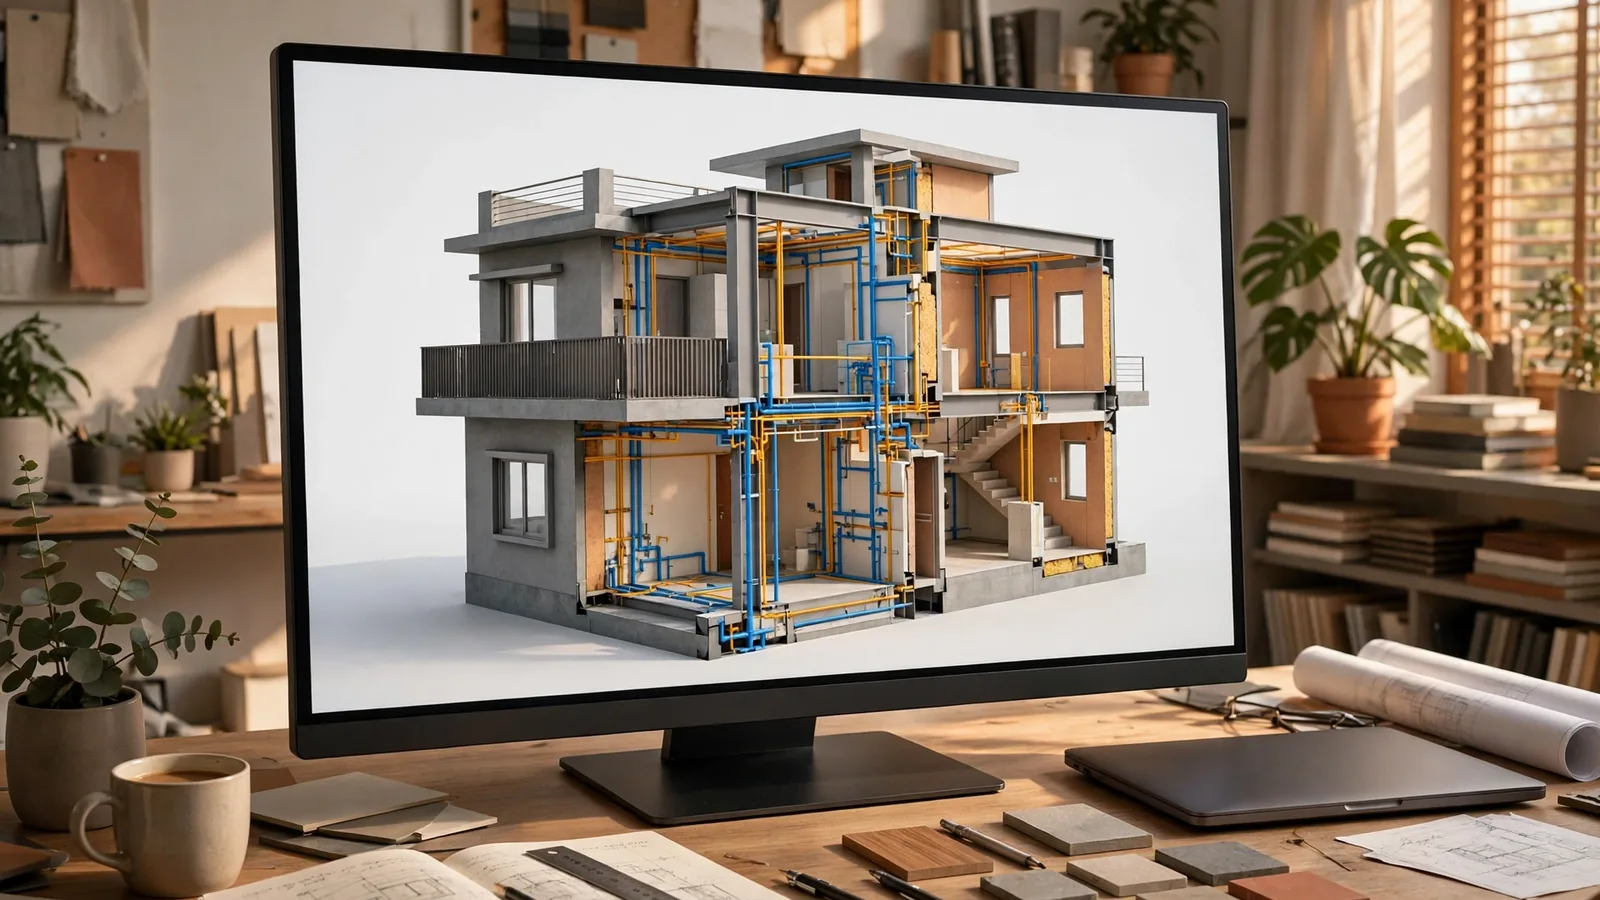
A 3D BIM digital model of a compact modern two-storey Indian house on a large screen in an architect's studio, cutaway view showing structure, walls, plumbing pipes and electrical conduits in colour-coded layers
BIM, 3D Design & Visualization
Nov 16, 2026 · 11 min · 7 reads

BIM for Small Home Projects in India: Is It Worth It for a Single House?

Most Indian houses are built from flat 2D drawings, and clashes — a beam in the way of a drain pipe, a staircase with too little headroom — are found only after concrete is poured. BIM catches them on screen first. This guide explains what BIM costs for a single house in India, what it actually saves, when it is worth paying for, and the lighter options that give most of the benefit for a fraction of the price.

Read note
A 3D BIM model of a modern Indian residential house shown as a semi-transparent cutaway with the concrete frame, brick walls, plumbing pipes and electrical conduits coordinated in one digital model
BIM, 3D Design & Visualization
Nov 12, 2026 · 10 min · 11 reads

BIM Coordination for Residential Buildings in India: Fewer Errors, Faster Handover

A pipe drawn through a beam, a duct with nowhere to go, a sleeve in the wrong place — on most Indian house sites these clashes are discovered by a mason with a hammer, after the concrete is already cast. BIM coordination finds them on a screen, weeks earlier, when fixing them costs nothing. This guide explains what coordination is, how clash detection works, and when it is worth asking for on a residential build.

Read note