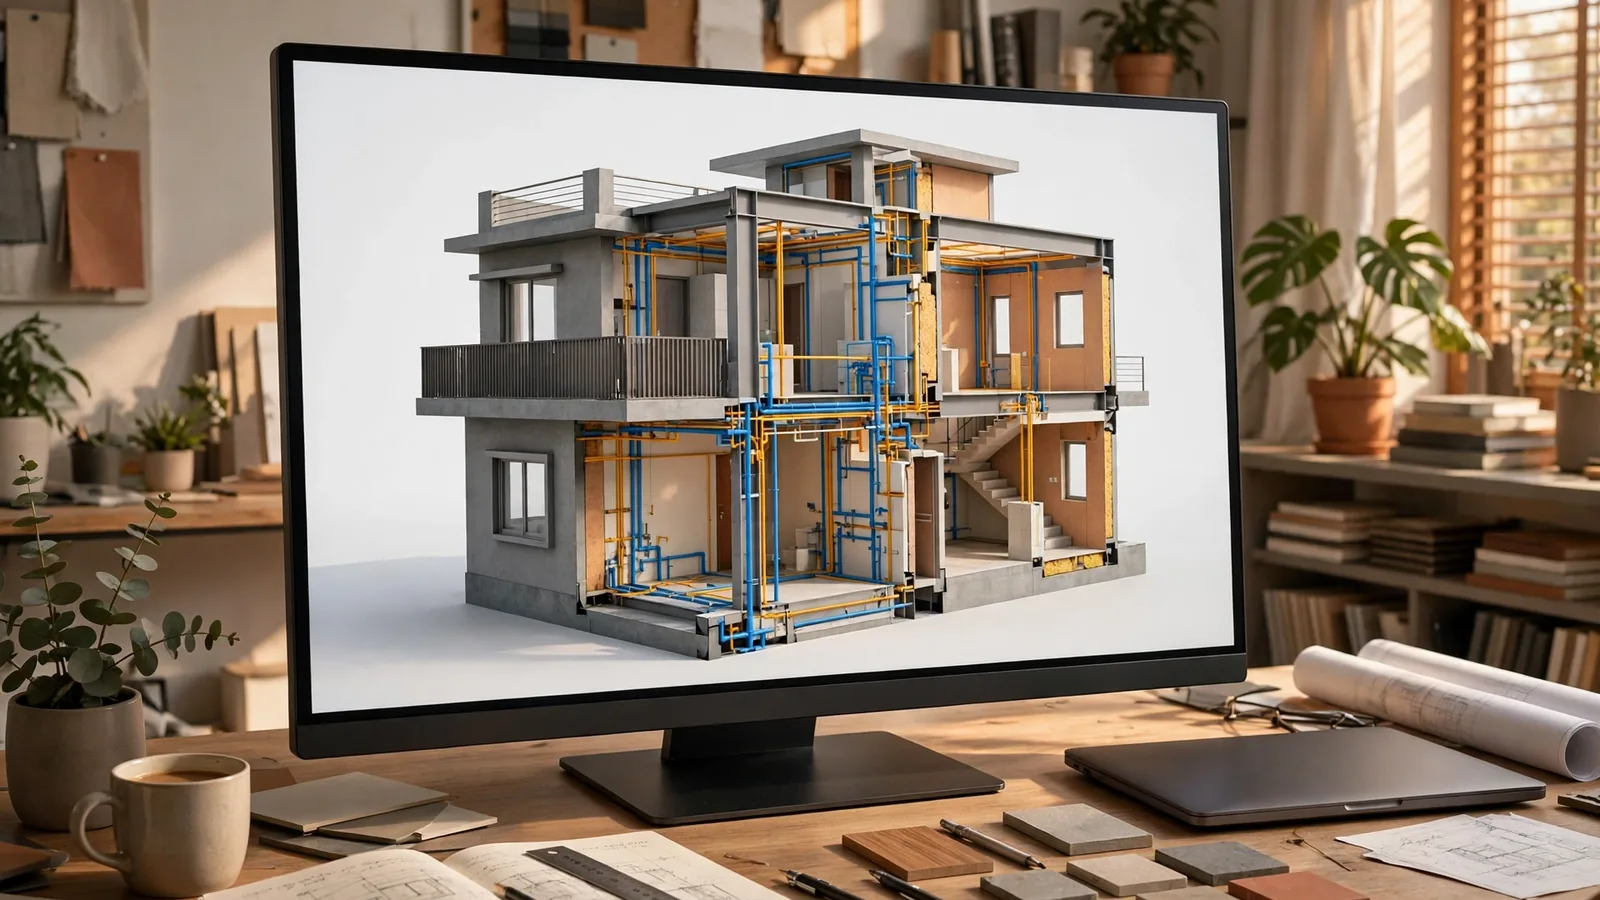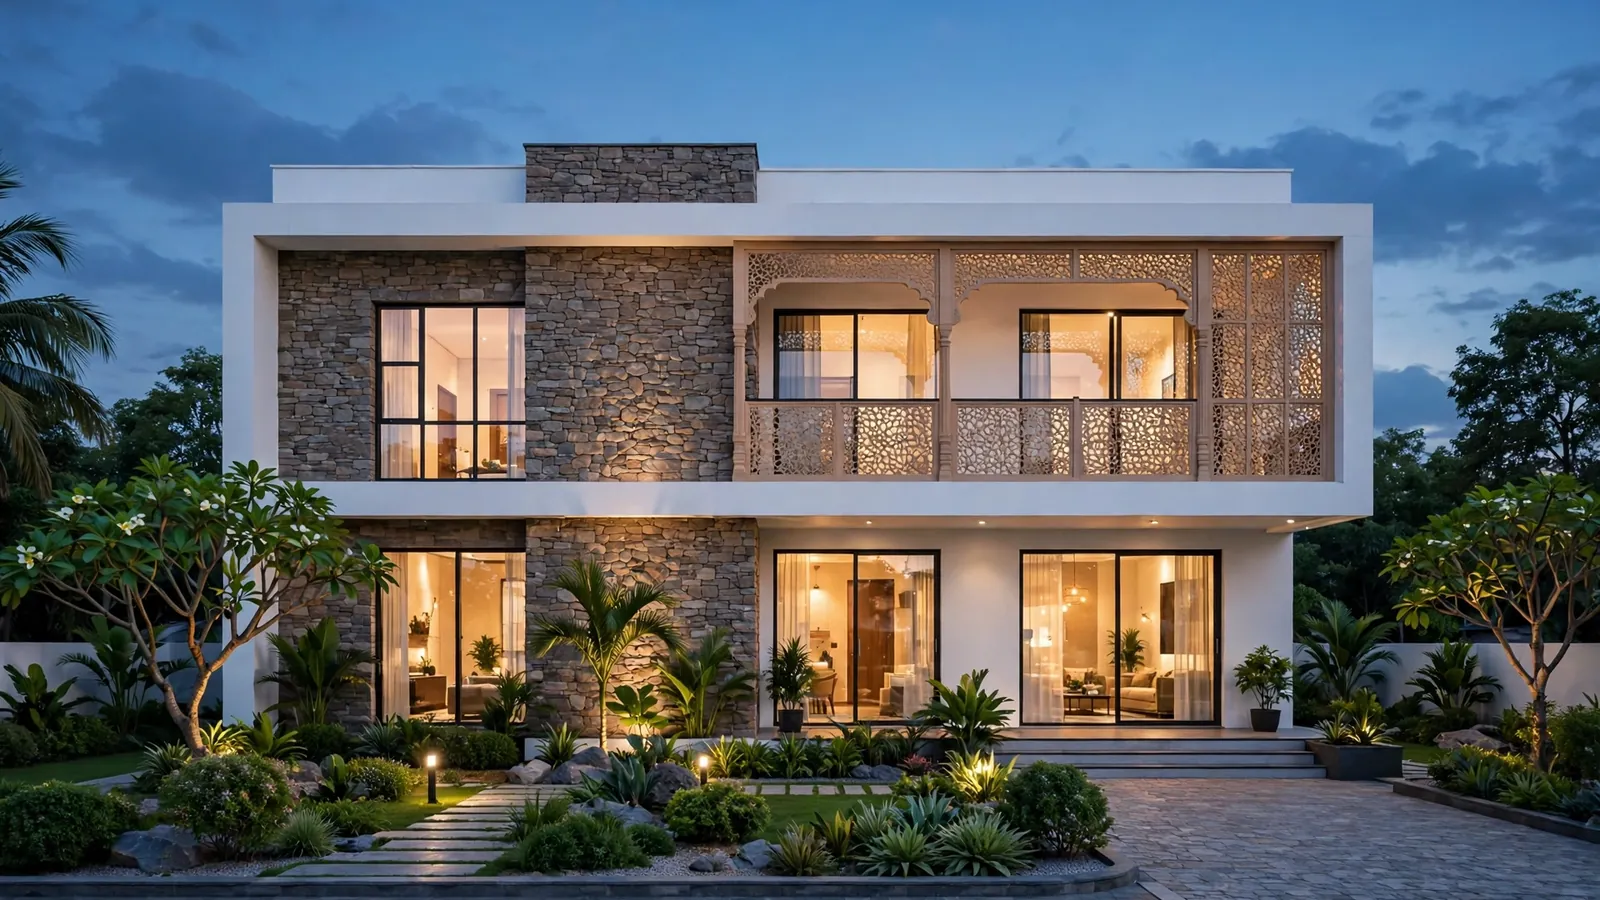
The most expensive part of a house is often the facade you approved from a small drawing and first saw when the plaster went up — then lived with for twenty years. A 3D elevation stops that: it shows the finished front of your house, real materials and proportions, before a single brick is laid, when changing your mind still costs nothing.
1. The short answer
A 3D elevation is a realistic, dimensional render of your house as seen from one side — usually the front — with actual material textures, lighting, shadows and landscaping, drawn to your plot's real dimensions. Design-only elevation work in India runs from free AI tools to roughly ₹8,000–12,000 for a standalone G to G+2 front elevation, and a little over ₹15,000 for a full-service package with structural drawings and MEP layouts included. The style you pick can move the build cost by 8–12% on the same floor plan — a budget decision, not just a beauty decision.
2. What a 3D elevation actually is — and what it is not
A house elevation is the view of a building from one side: front, rear or flank. A 2D elevation is that view drawn as flat lines — heights, widths and levels, with notes about materials. It is precise, but very hard for a homeowner to read: a 2D drawing tells you the window is 1.2 metres wide, but not whether the house will look good from the street.
A 3D elevation renders the same view as a realistic dimensional visual, with the actual material textures, light and shadows, landscaping and proportions of the real plot. Three levels exist: a static 3D render (fixed-angle images — enough for design approval), a 360° walkaround view, and a full walkthrough. For most house builds the static render is the working document. What a 3D elevation is not: it is not a structural drawing, not a permit submission by itself, and not a promise the contractor will build exactly what the picture shows. That last point is where most disappointment comes from (see Section 7).
3. Seven styles Indian homeowners are choosing in 2026
Style is not a mood board. On a real plot, each style carries a different roof, wall build-up and maintenance bill. The seven below appear most often in Indian homes in 2026.
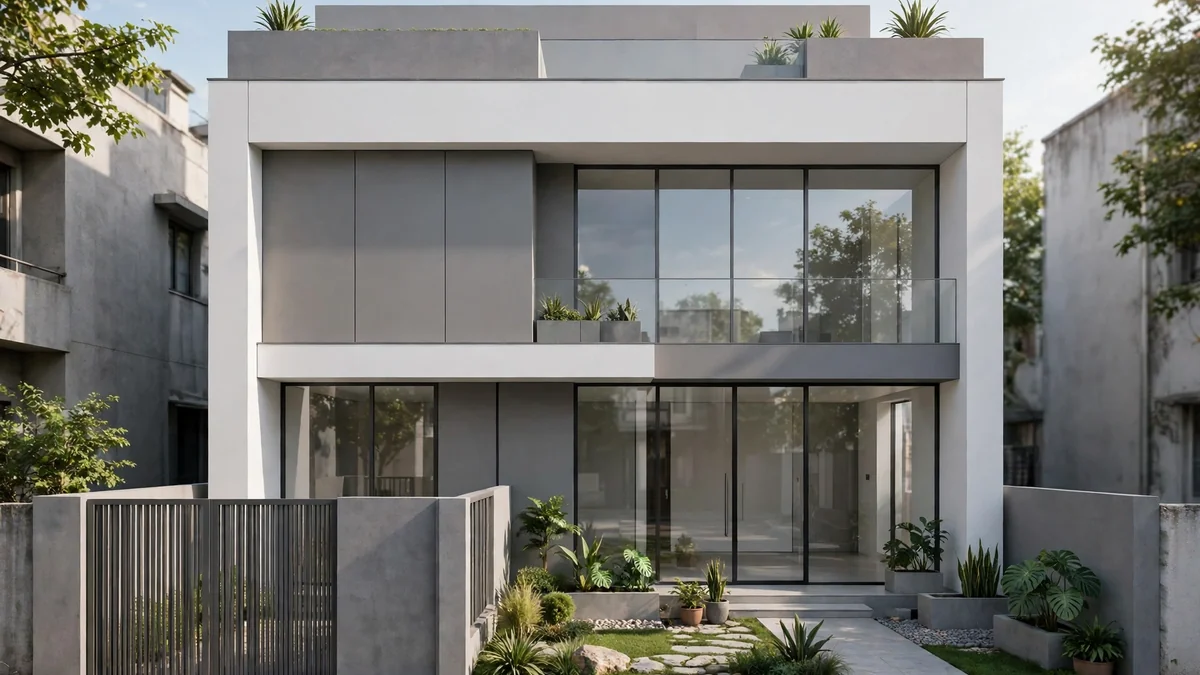
Modern minimalist. Clean flat or low-slope roofs, large glass panels, muted tones, almost no ornament. It suits narrow urban plots and is the cheapest style to build well: simple geometry, standard materials.
Contemporary. Mixed textures, asymmetric massing, one statement feature such as a double-height volume or cantilevered box. Best for mid-size houses wide enough for the asymmetry to read. Ask what the feature costs first — a cantilever usually needs structural steel.
Mediterranean. Arches, warm stucco, sloped clay-tile roofs, for larger villas and garden-facing plots. The cost warning matters most here: with a deep sloped roof and stone cladding it can add 8–12% to structure cost versus a minimalist flat-roof design on the same plan.
Colonial and traditional. Symmetry, pillared porches, pitched roofs, for heritage-style family homes. The detailing is only as good as the mason who makes it, so this style depends most on workmanship.
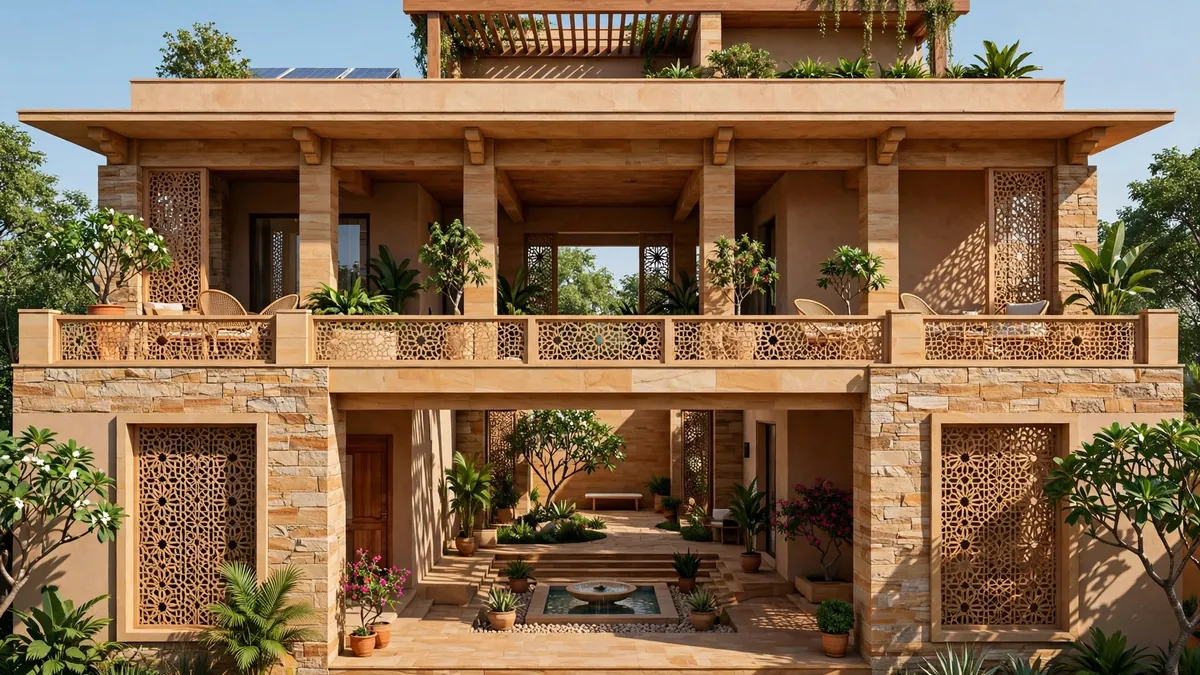
Contemporary Indian. Jaali screens, courtyards, natural stone accents — the climate-responsive choice for hot regions. A jaali shades a balcony while letting air through, and sandstone cladding adds thermal mass that slows the heat.
Industrial-modern. Exposed concrete, metal accents, dark palettes, for compact urban and duplex homes. It ages well if finished properly — but exposed concrete shows every shuttering mark, so it needs a contractor who has done it before.
Coastal vernacular. Lime-wash plaster, terracotta tiles, wooden shutters, from the Mangaluru coast. It suits humid, rain-heavy regions, where breathable lime plaster handles moisture better than sealed cement finishes. On a dry inland plot it is a look, not a climate answer.
One rule covers all seven: never pick a style from a photo alone — ask the designer to render two or three styles on your actual plot first.
4. What 3D elevation design costs in India
Design-only elevation work is a small line in a house budget, but prices vary widely by city and scope, and the sources disagree — so treat every figure below as an illustrative range from web listings checked on 20 November 2026, not as a rate card.
For a standalone 3D front elevation, one Karnataka-based design firm lists ₹7,999 for a ground-floor house, ₹9,999 for G+1 and ₹11,999 for G+2, plus ₹2,000 per floor beyond G+2, with a 50% advance. The same firm's example: a G+1 house with a 1,000 sq ft ground floor costs ₹6,000 for the floor plan plus ₹9,999 for the elevation — ₹15,999 before material or labour. A complete house design package from another firm is typically ₹35–85 per sq ft of built-up area.
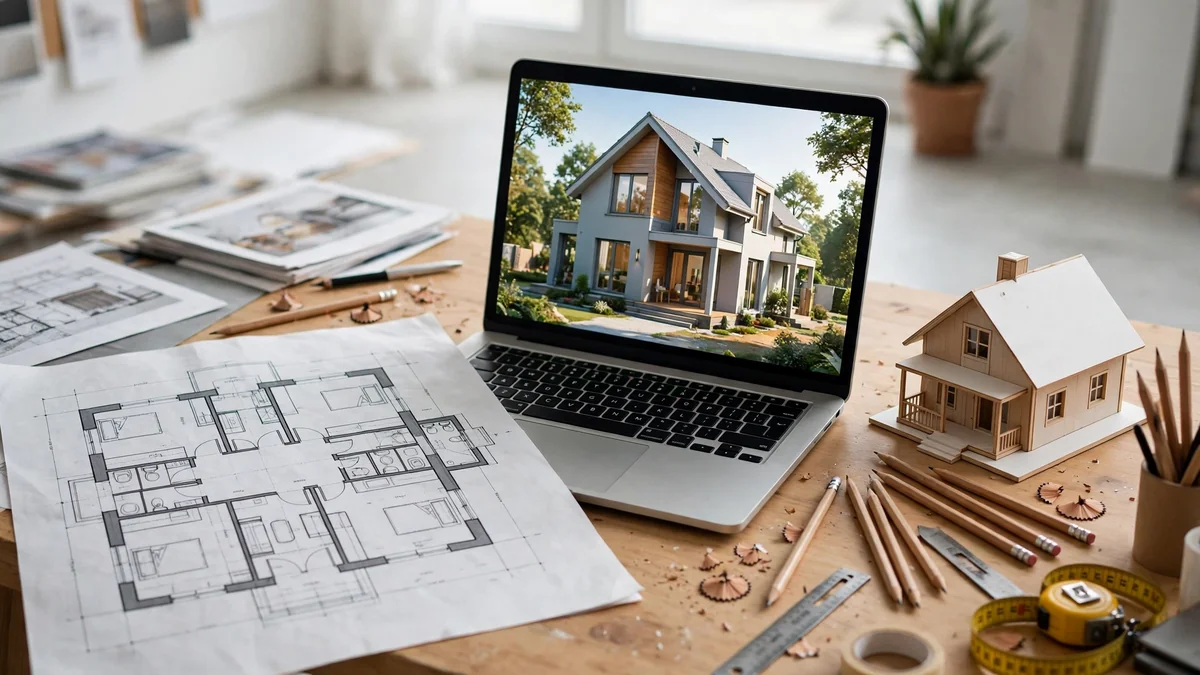
Architect fees for the full residential service — design, drawings, supervision — typically run ₹50–150 per sq ft at the basic end and ₹200–500 per sq ft at the higher end. The elevation is usually a small part of that fee, so comparing elevation-only prices with full-service prices misleads: they are different products. What matters is what the price includes — the next section.
5. What each price tier actually buys
The same brief — a 30×40 ft east-facing G+1 house on a ₹40 lakh budget — was priced three ways in a published comparison. The free AI tool produced a render in under 60 seconds, but was explicitly not construction-ready: no dimensions you can build from, no structural thinking, no approval pathway. The budget online service, at around ₹5,000, delivered 2D floor plans, a 3D front elevation loosely matching the brief and a basic dimension sheet — but the elevation was close to a template, with no structural drawing (a paid add-on), no MEP layouts, and plans that "may require local approval". The real cost is ₹5,000 plus structural drawings, plus a local professional for sign-off, plus re-draw risk if the authority rejects the plan.
The full-service firm, at a little over ₹15,000, delivered a refined 3D elevation, full 2D floor plans, a structural drawing, MEP layouts, a material specification sheet naming the exact finishes and window sizes, and a Vastu rationale for the main door's position. That is the difference between a picture and a buildable design. Compare quotes by their deliverables list, not their headline price — the gap between a ₹5,000 render and a ₹15,000-plus package is usually spent anyway, just later, when changes cost more.
6. Materials that make or break the facade
A render can show any material. The wall has to live with it for decades. The two materials in almost every Indian elevation are textured exterior paint and stone cladding. Textured paint gives a smooth or grainy finish in a wide colour range at low cost, and is the easiest material to refresh — but it needs repainting every 5 to 7 years, and a dark colour on a west-facing wall fades faster. Stone cladding is premium, natural and high-contrast, with low maintenance once fixed — but it is heavy, needs a sound substrate and proper fixing, and is expensive to change your mind about later.
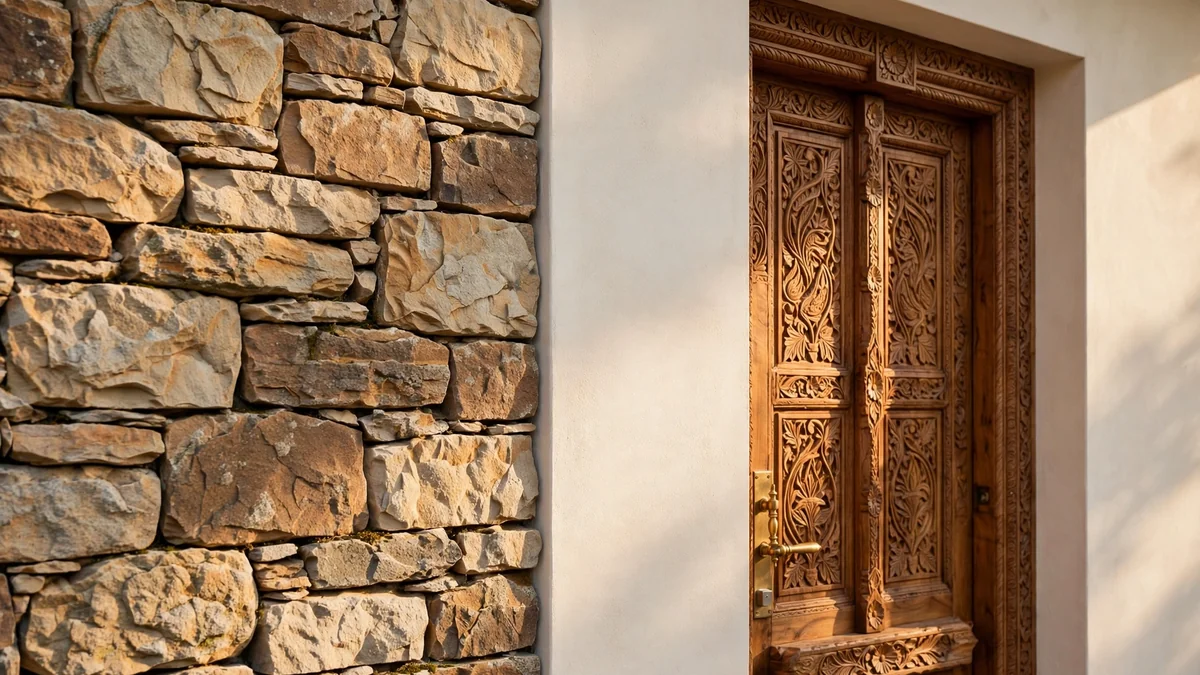
Climate-responsive choices sit alongside these: sandstone cladding for thermal mass, jharokha-style shaded balconies, deep sunshades over west-facing windows and light-coloured finishes that reflect heat. Ask your designer to name the exact material in the specification sheet — not "stone cladding" but the stone, the size and the fixing method — because the render hides all of that. If the material is not named, the contractor will choose it, and the choice will be the cheapest one that looks right on the day.
7. Will the elevation actually match what gets built?
A render matches the build only when three things are true: the elevation is drawn to real dimensions, it has been checked against the structural design, and the contractor works from the same drawing. Start with dimensions: the render should come from the same model as the floor plan. Ask the architect to show you one dimension on the render — the width of the main window, or the height of the porch — and the same dimension on the plan. If the two do not match, the render is a picture, and the house will be built from the plan.
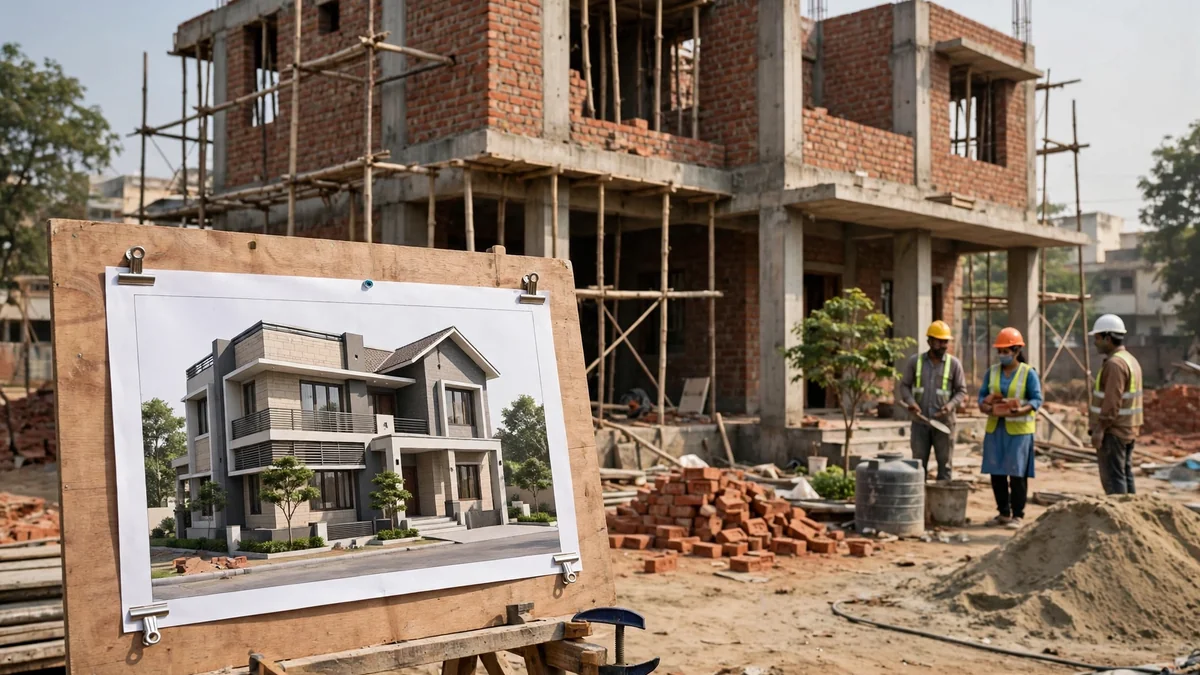
Next, structural validation: a cantilevered box, a double-height glass wall or heavy stone cladding needs a structural engineer's check before it reaches the contractor. A feature the structure cannot support cheaply gets quietly dropped on site — and that is how a house ends up looking nothing like its render. Finally, the handover: the contractor should receive the approved elevation and the material specification sheet together, with a printed copy kept on site. If your build is a turnkey contract, our turnkey construction timeline shows where the elevation approval sits in the sequence — before the structure, not after it.
8. What to ask your architect before you approve
An elevation approval meeting should feel like a checklist, not a reveal. Do not sign off until each question below has a written answer. Is the elevation drawn to real dimensions and structurally validated? How many revisions are included, and what does an extra one cost? Does the quote include structural drawings and MEP layouts, or only the facade render? Will you show me the style rendered on my actual plot, with my neighbours' houses in the frame? What does this style add to the structure cost versus a simpler alternative? Which materials are named in the specification sheet? And who owns the drawing files?
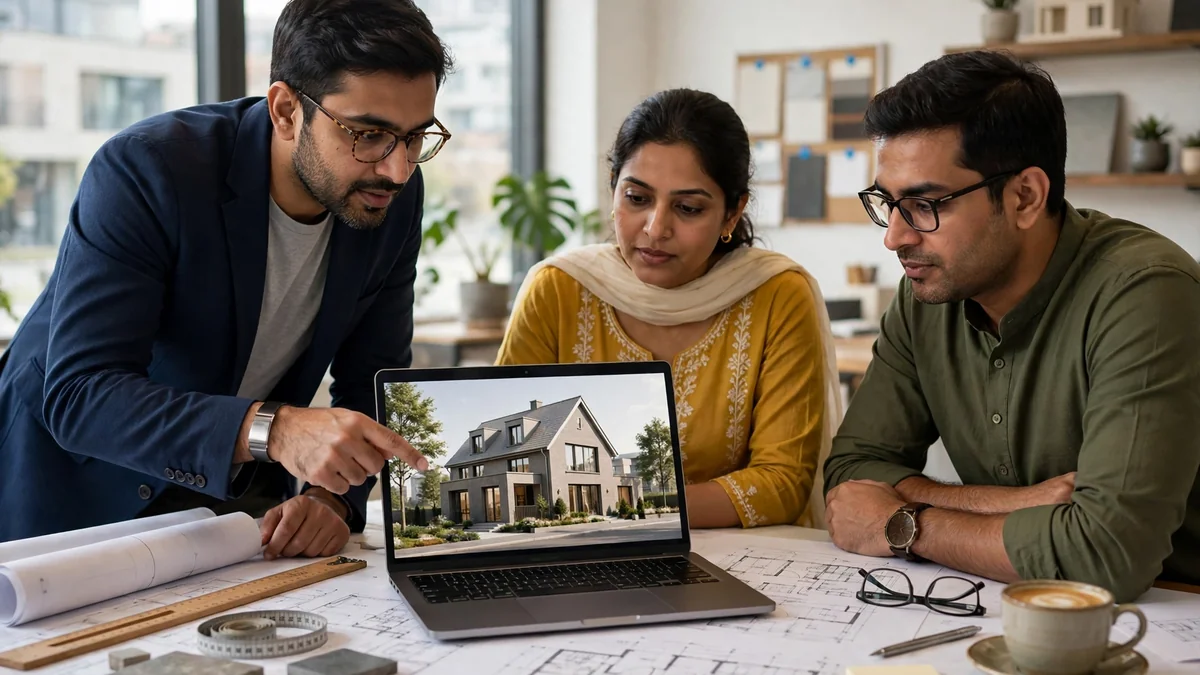
The answers matter more than the render. A designer who can explain the cost of the style, the revision count and the structural check is selling a buildable design. One who can only show you a prettier picture is selling a picture.
9. Five mistakes homeowners make with 3D elevations
First, approving a style from a photo without seeing it on their own plot. Second, buying the cheapest render, then discovering structural drawings, MEP layouts and local sign-off must be bought separately. Third, choosing a heavy facade — deep sloped roof, full stone cladding — without asking what it adds to the structure cost: 8–12% on the same floor plan. Fourth, approving a render no structural engineer has seen, and watching the best feature quietly disappear on site. Fifth, forgetting the sun: a west-facing glass wall that looks dramatic in a render becomes a hot room every May afternoon, unless the design includes deep sunshades or a jaali screen. None of these is a design failure — each is an approval failure, a question never asked while it was still cheap to ask.
10. Your pre-approval checklist
Before you approve an elevation, confirm five things in writing: the elevation matches your plot's real dimensions and the floor plan; the style was rendered on your actual plot; the quote lists its deliverables and you know what is extra; the structural engineer has seen any cantilever or heavy cladding; and the west-facing openings have shading that works in May, not just in the render. A 3D elevation is cheap insurance against a facade you regret — but only when it is a buildable design, not just a beautiful picture. If you are planning the full build, our guide to choosing a home construction contractor in India covers the checks that matter before you sign.
Final member sizing, reinforcement, foundation selection and facade fixing details require project-specific assessment by a qualified structural engineer. The prices in this article are illustrative design-only ranges from web listings checked on 20 November 2026, for the cities and scopes named — confirm current rates with your designer before budgeting.