The Journal & Field Notes

Useful thinking
for home builders.

Practical field notes, structural guides, cost estimations, and architectural insights from our active turnkey construction projects in Uttar Pradesh and NCR.

✕
Active Filters: Search: “Turnkey Construction” ✕ Reset all
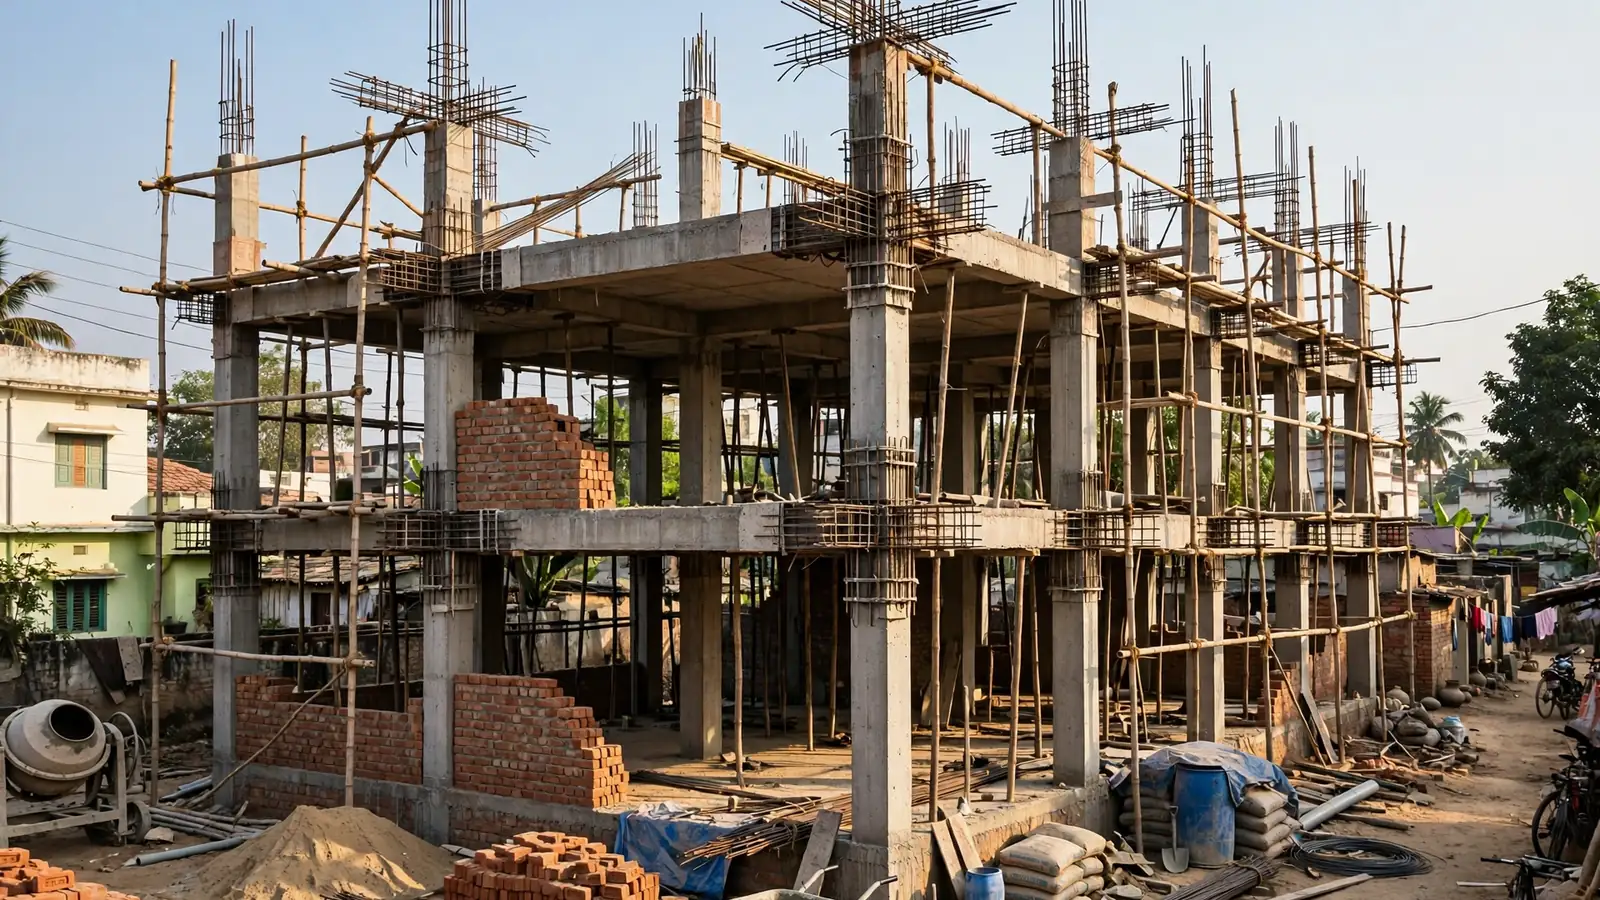
Reinforced concrete column and beam frame of a three-storey house under construction in India, with exposed steel reinforcement at the column-beam joints
Structural Engineering & Safety
Nov 15, 2026 · 10 min · 12 reads

Column and Beam Size for a G+2 House in India: What Your Structural Drawings Mean

A 9-inch column that holds up a single storey can be dangerous under three. Column and beam sizes are not picked from a chart — they follow loads, spans, grades and soil. This guide explains the thumb-rule sizes builders quote, why ground-floor columns are bigger, and how to read the column and beam schedule on your own structural drawing.

Read note
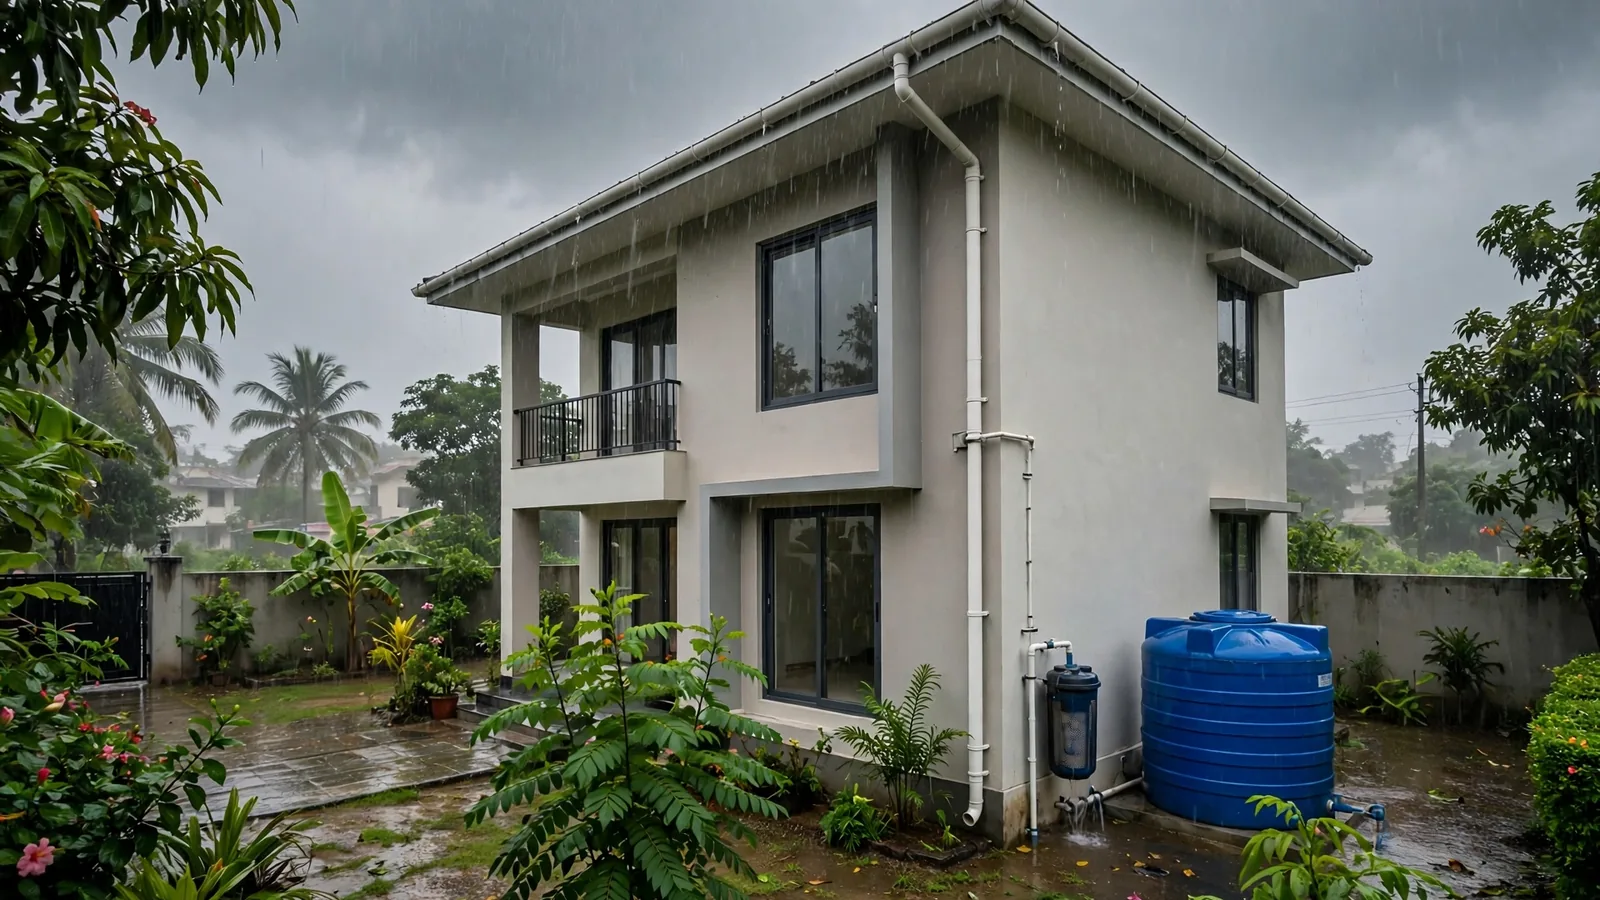
A modern two-storey Indian house in monsoon rain with white gutters and a downpipe feeding a filter unit and a large blue rainwater storage tank
Sustainable & Energy-Efficient Buildings
Nov 13, 2026 · 10 min · 12 reads

Rainwater Harvesting for Indian Homes: Systems, Costs and Maintenance

Every monsoon, thousands of litres of rain fall on your roof and run straight into the drain. A 100 sq m roof with 800 mm of annual rain can collect about 64,000 litres a year — enough to cut tanker bills and refill the groundwater your borewell drinks from. This guide explains the two systems that work for Indian homes, what each part does, what it costs, the rules in your city, and the maintenance that keeps it working.

Read note
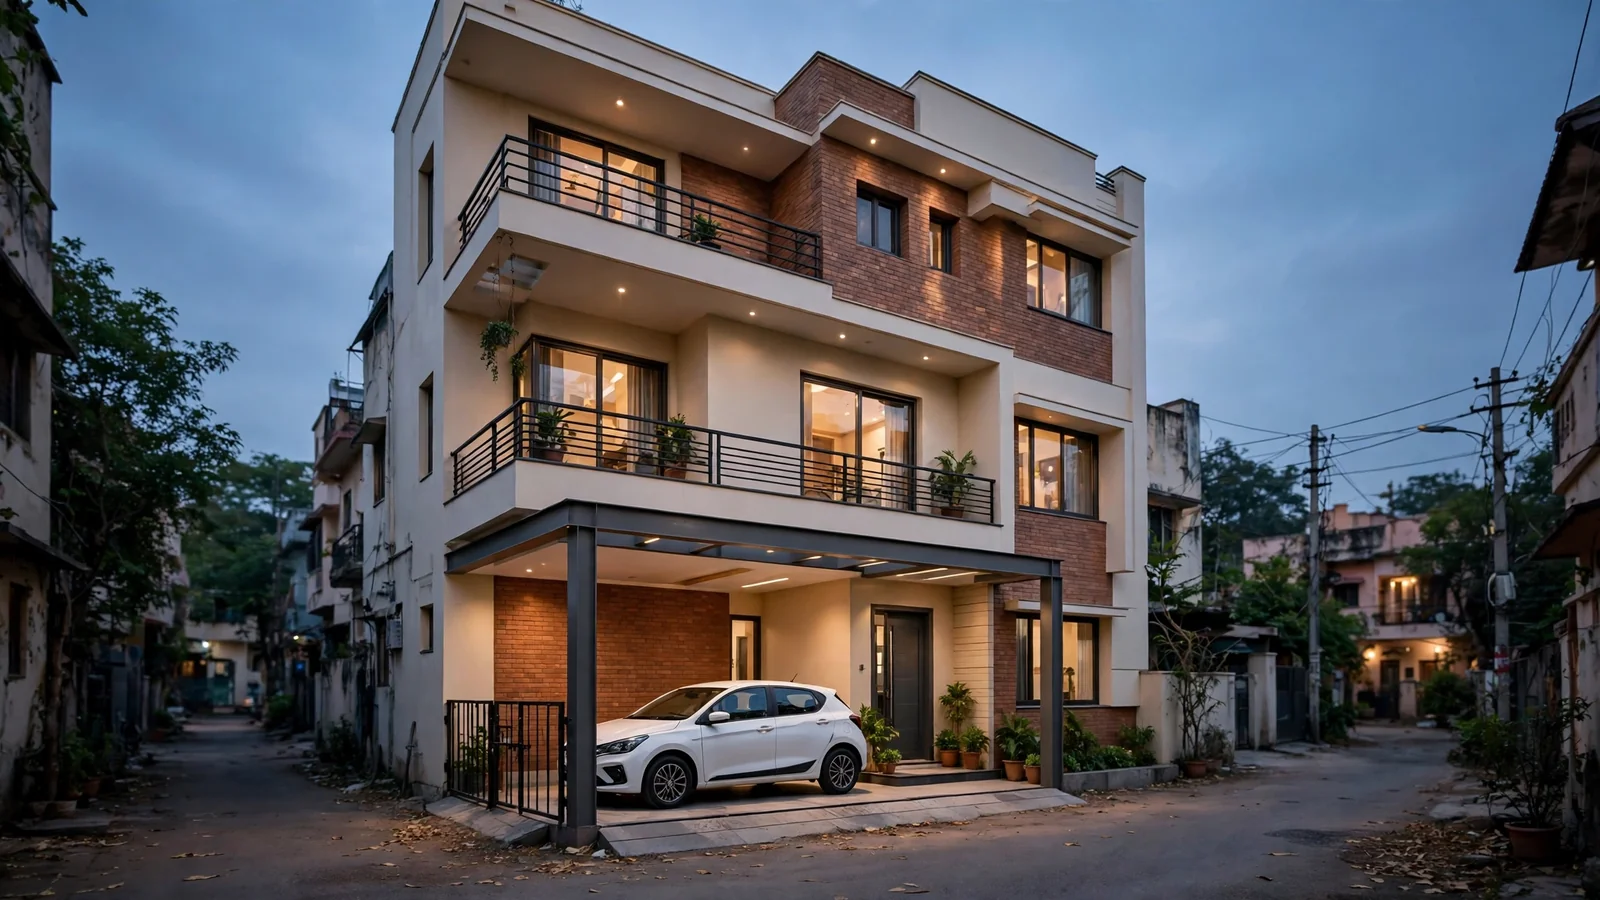
A modern narrow three-storey Indian house on a 15 ft wide plot with a white hatchback car parked in the covered front porch at dusk
House Plans & Architecture
Nov 13, 2026 · 10 min · 13 reads

15x50 House Plan with Parking in India: Compact Layouts That Fit a Car and a Family

A 15x50 plot gives you 750 sq ft — 15 ft of front and 50 ft of depth. The car alone needs a bay about 8 ft wide and 18 ft long, which is more than half your frontage. This guide shows three compact layouts that fit parking, a living room, kitchen and bedrooms on that narrow strip, with the room sizes, the parking rules that actually apply, and the mistakes that waste the plot.

Read note