The Journal & Field Notes

Useful thinking
for home builders.

Practical field notes, structural guides, cost estimations, and architectural insights from our active turnkey construction projects in Uttar Pradesh and NCR.

✕
Active Filters: Search: “Uttar Pradesh” ✕ Reset all
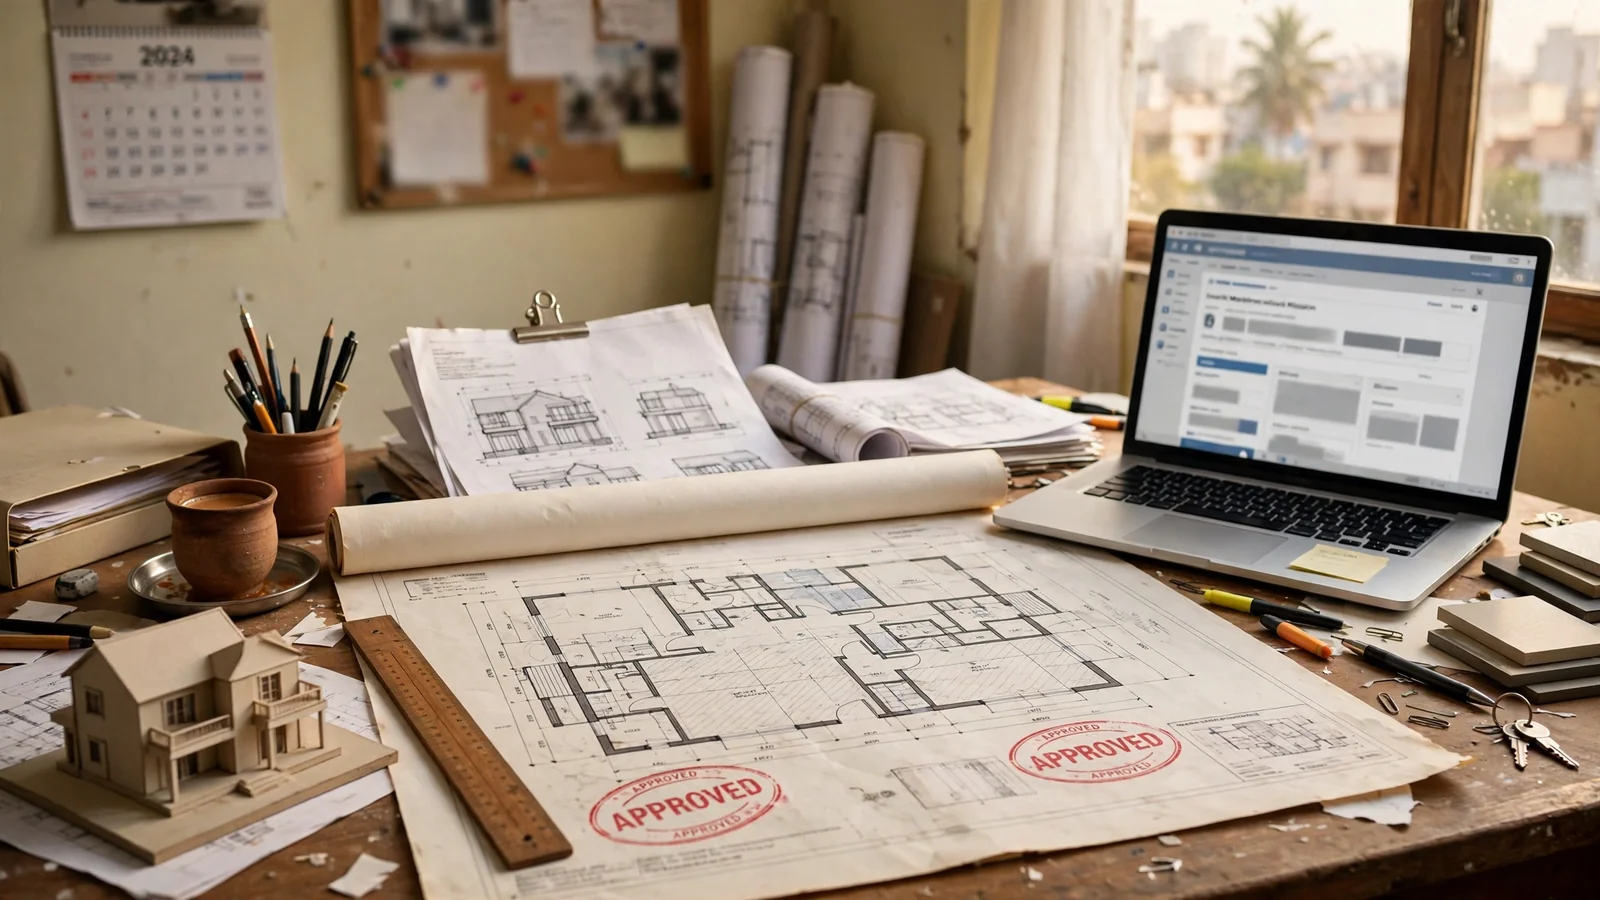
An architect's desk with approved building plan drawings stamped APPROVED, a house scale model, ruler and laptop showing a building-permission portal
Approvals, Codes & Compliance
Nov 10, 2026 · 10 min · 17 reads

Building Plan Approval in India: Documents, Fees and Timeline Explained

No approval, no legal construction. Before a single brick is laid, your building plan must be sanctioned by the local municipal corporation or development authority. This guide walks through the documents you need, the fees you will pay, the OBPS online process, realistic timelines for a house, and the rejection reasons that waste the most time — with Uttar Pradesh and Delhi NCR examples throughout.

Read note
Modern two-storey Indian house on a narrow 20 by 50 feet plot, with a front porch and car parking, a first-floor balcony and a clean contemporary facade in warm evening light
House Plans & Architecture
Nov 09, 2026 · 9 min · 24 reads

20x50 House Plan in India: Layout, Vastu-Friendly Design and Cost Planning

A 20x50 plot is 1,000 sq ft — about 111 gaj — and one of the most common plot sizes in Indian towns. With 70–80% ground coverage, each floor gives roughly 700–800 sq ft: a comfortable 2BHK on one floor, or a full 3BHK duplex across two. This guide covers both layouts room by room, Vastu-friendly placement, setbacks and approvals, and what the build is likely to cost.

Read note
Cutaway illustration of a raft foundation under a two-storey Indian house, showing the thick reinforced concrete slab covering the whole footprint with columns rising from it
Structural Engineering & Safety
Nov 09, 2026 · 10 min · 26 reads

Raft Foundation vs Isolated Footing in India: Which Suits Your Soil?

A foundation is not chosen from a catalogue — it is chosen from your soil report. Isolated footings are the cheapest, simplest option on firm ground, and a raft is the right answer when the soil is weak, variable, or expansive. This guide compares both on bearing capacity, cost, settlement and construction, so you can check your contractor's recommendation instead of accepting it blind.

Read note